The apartment
A whole floor to yourself: 95 m², three bedrooms, two bathrooms, a large living room and a terrace towards the water.
A living room where everyone sits together
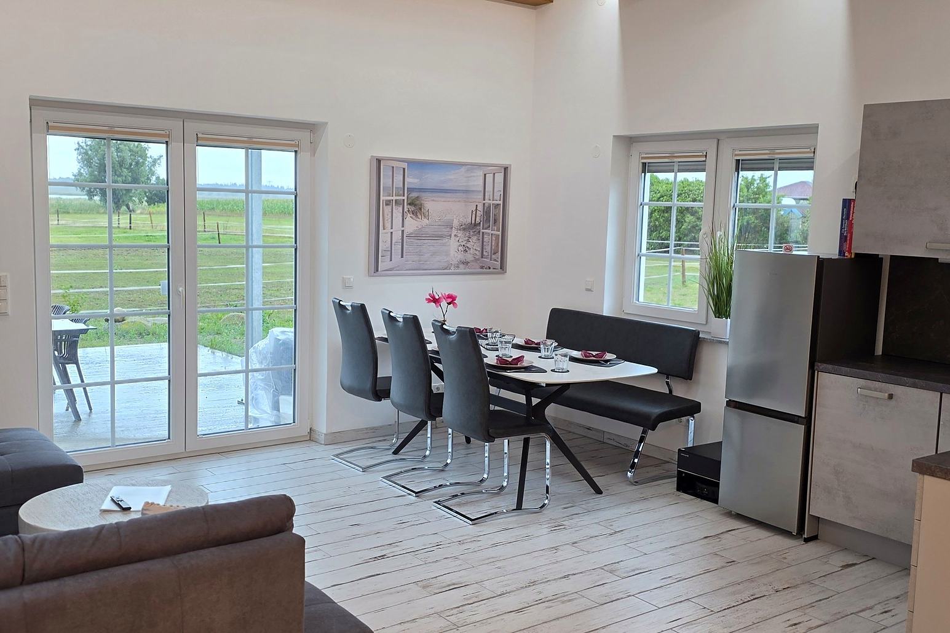
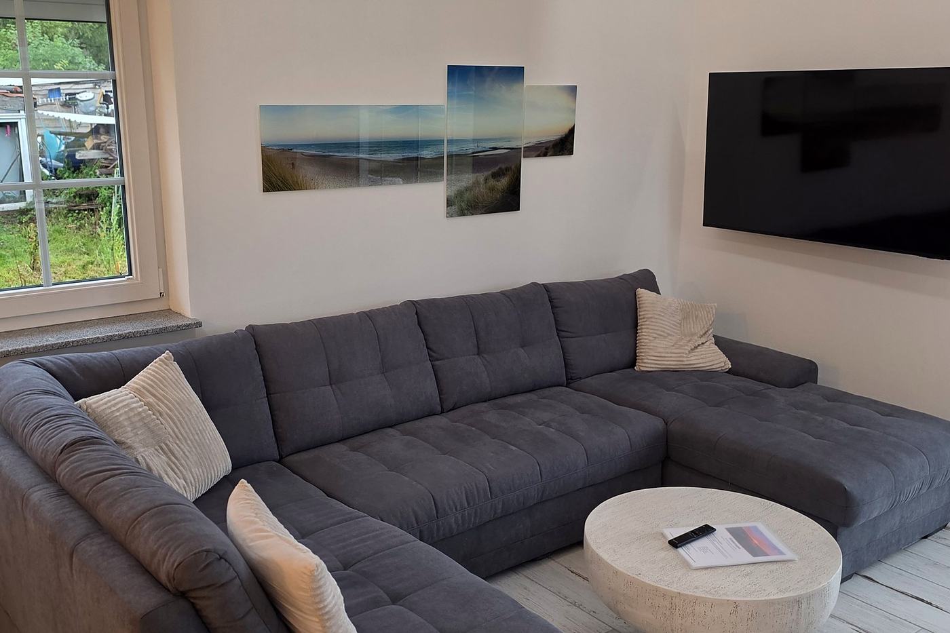
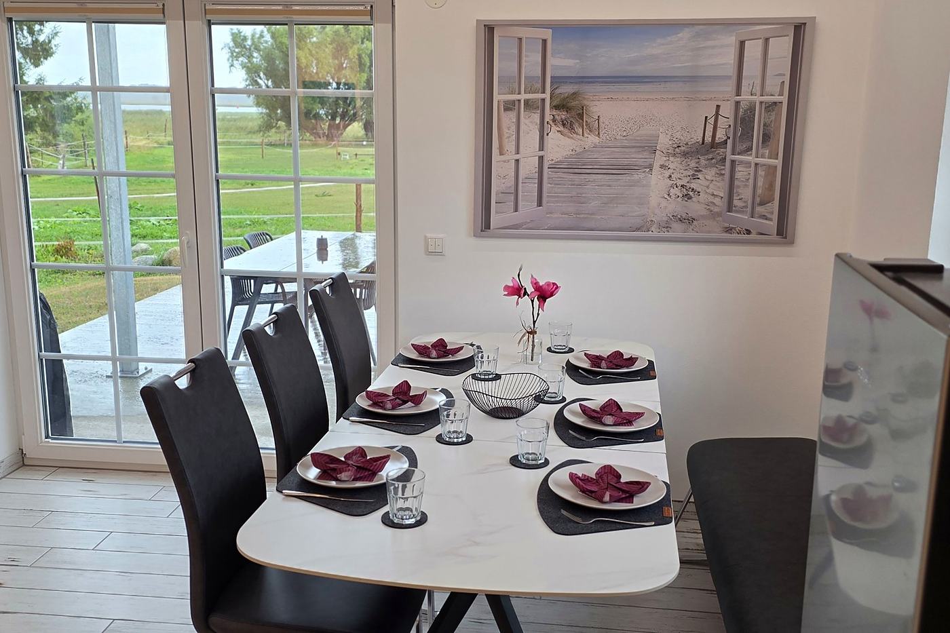
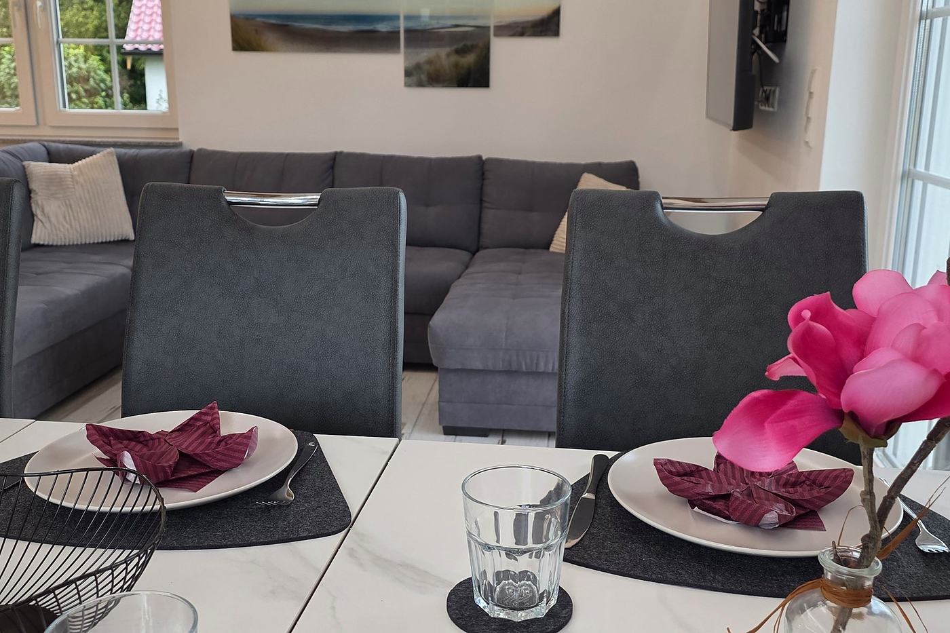
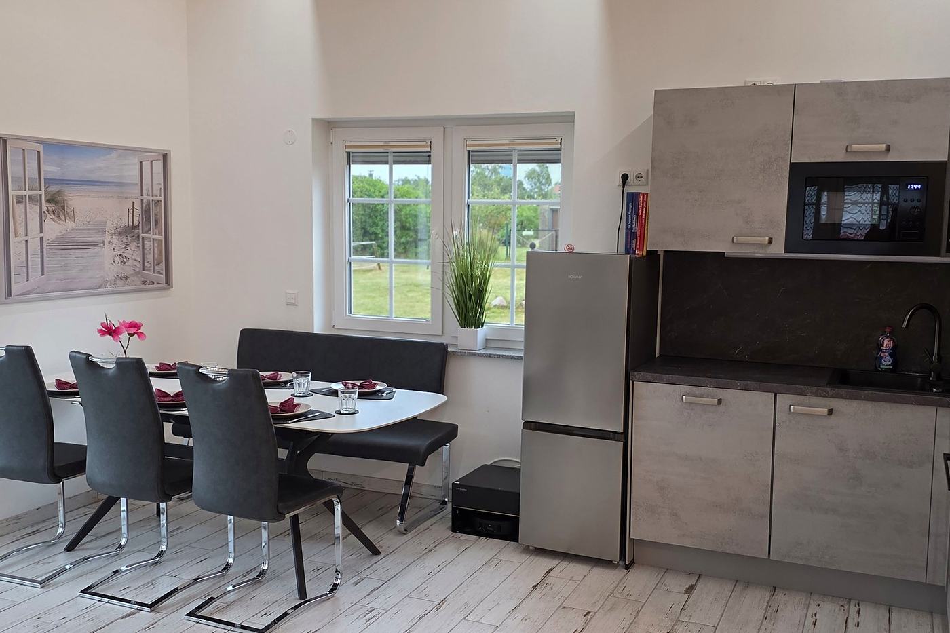
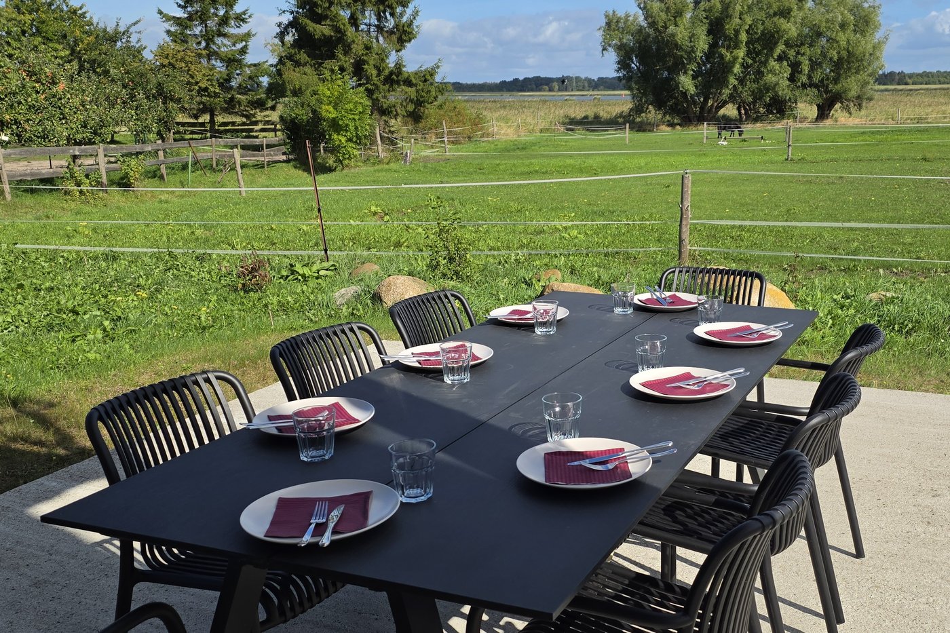
Living, cooking and eating flow into one another. The seating is generous enough that nobody ends up on a stool, and a double terrace door opens straight to the outside. In summer you can eat outside if you like.
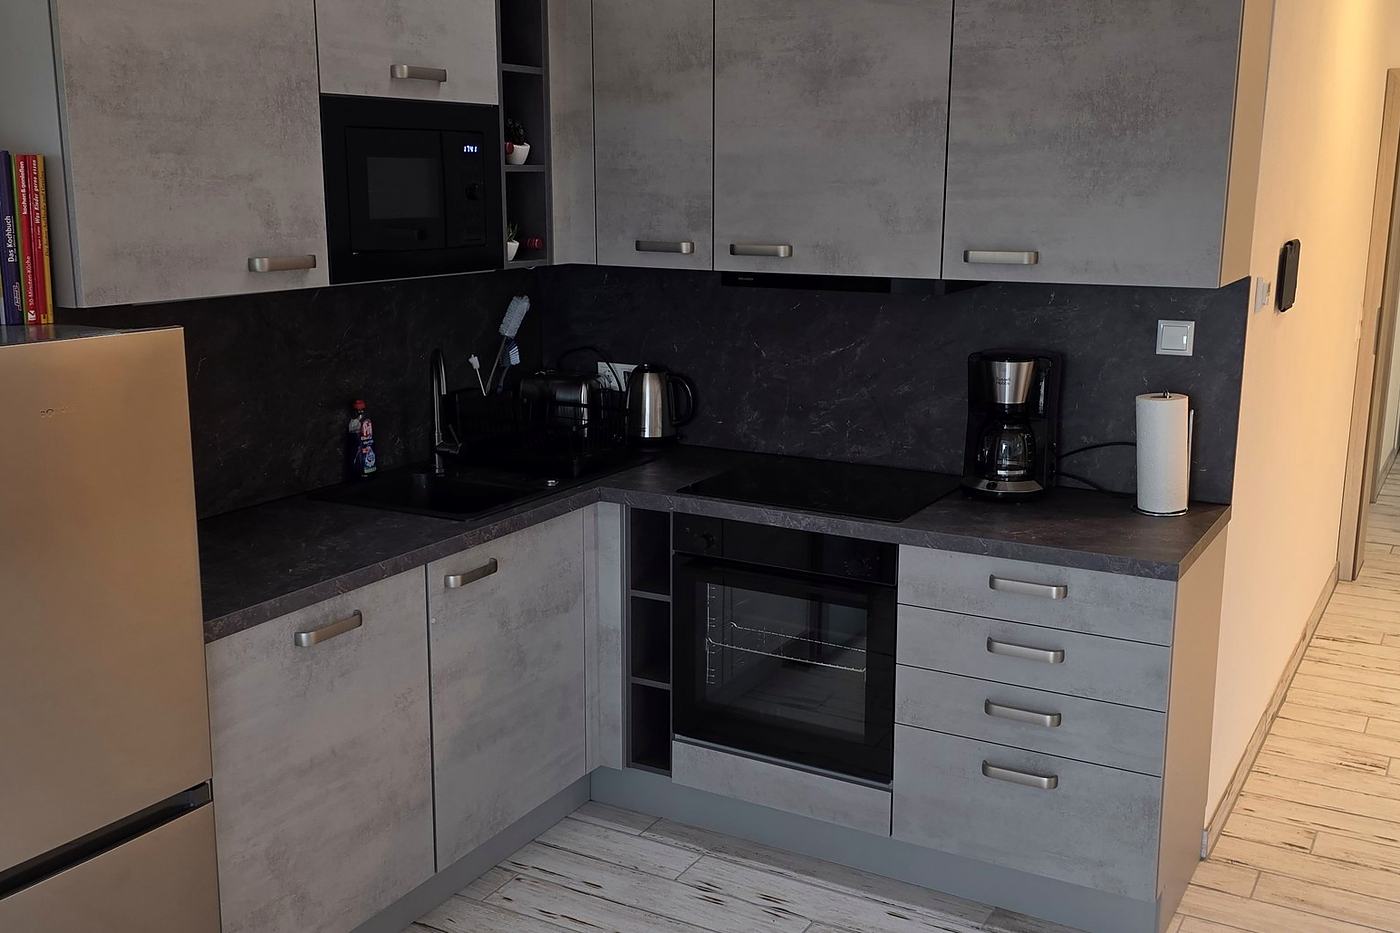
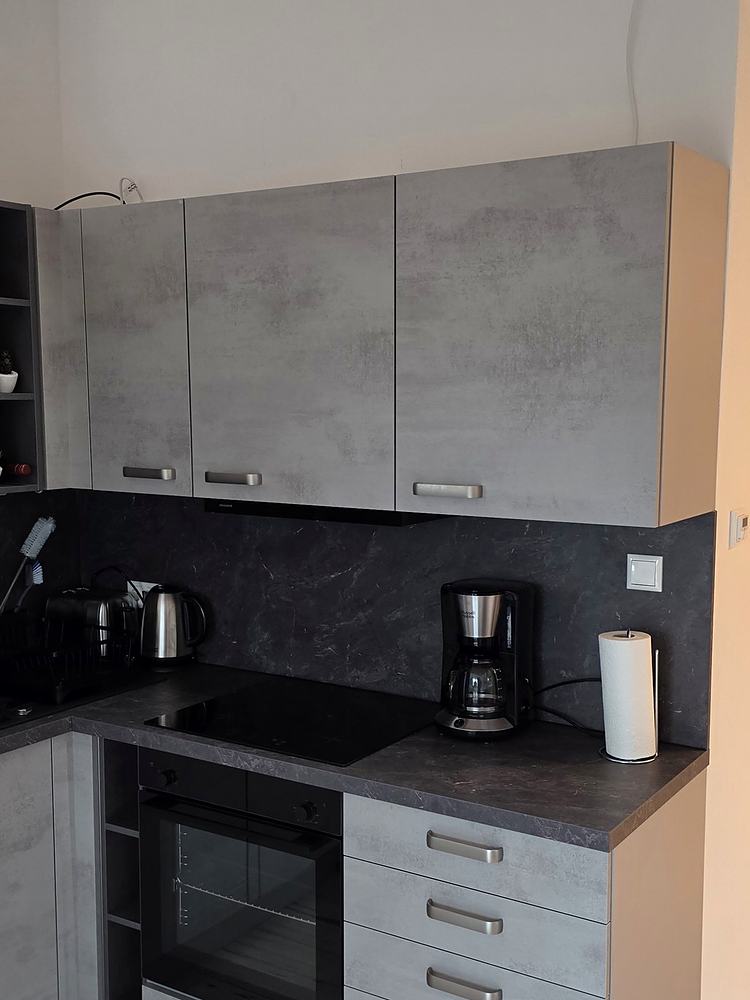
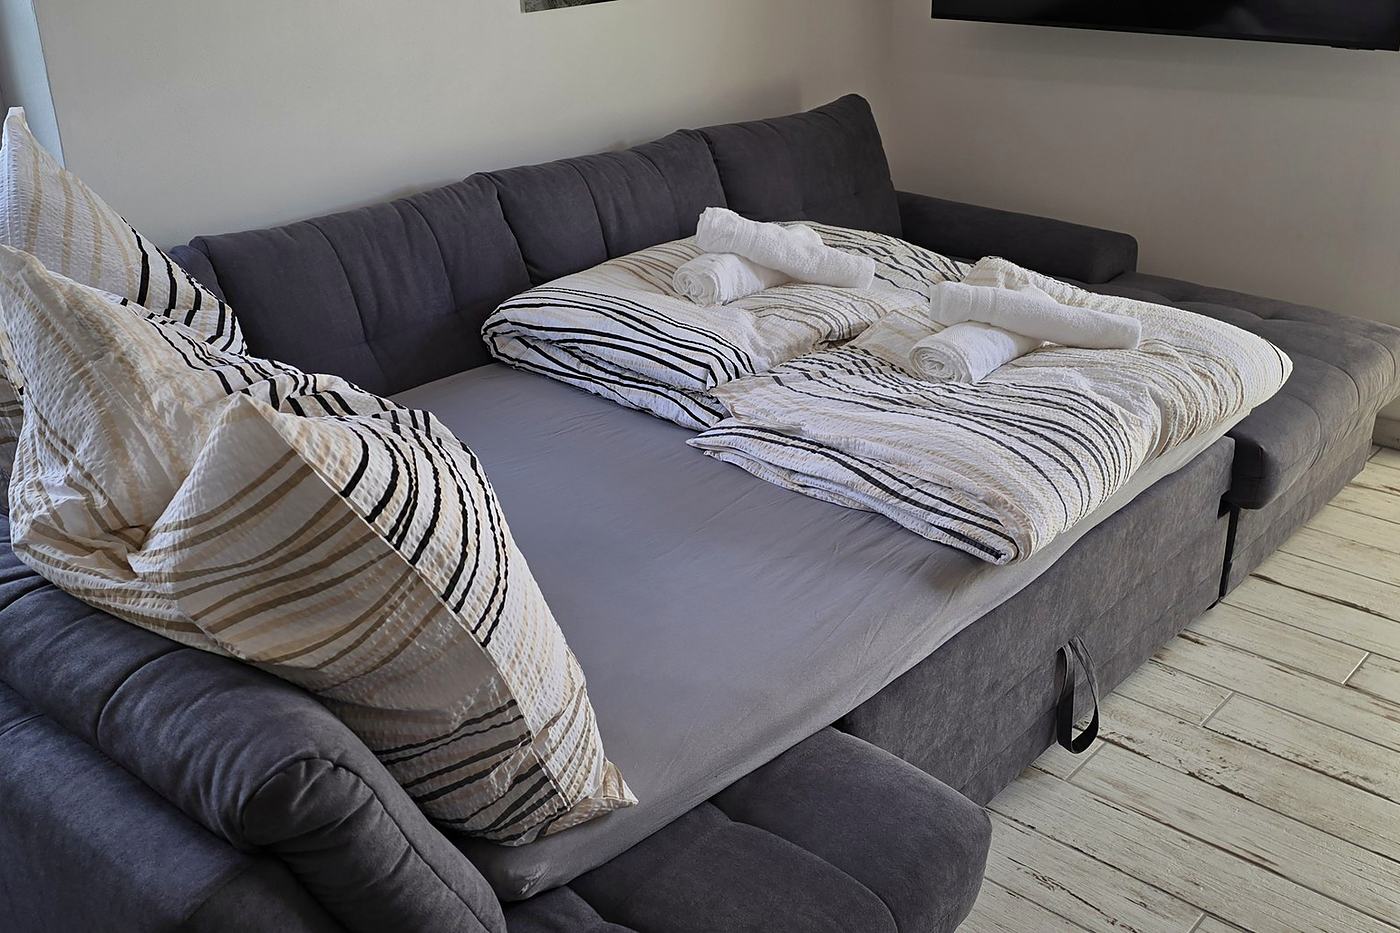
The kitchen is fully equipped, with dishwasher, oven, microwave, fridge freezer and crockery for a full house. The sofa bed in the living room sleeps two more guests.

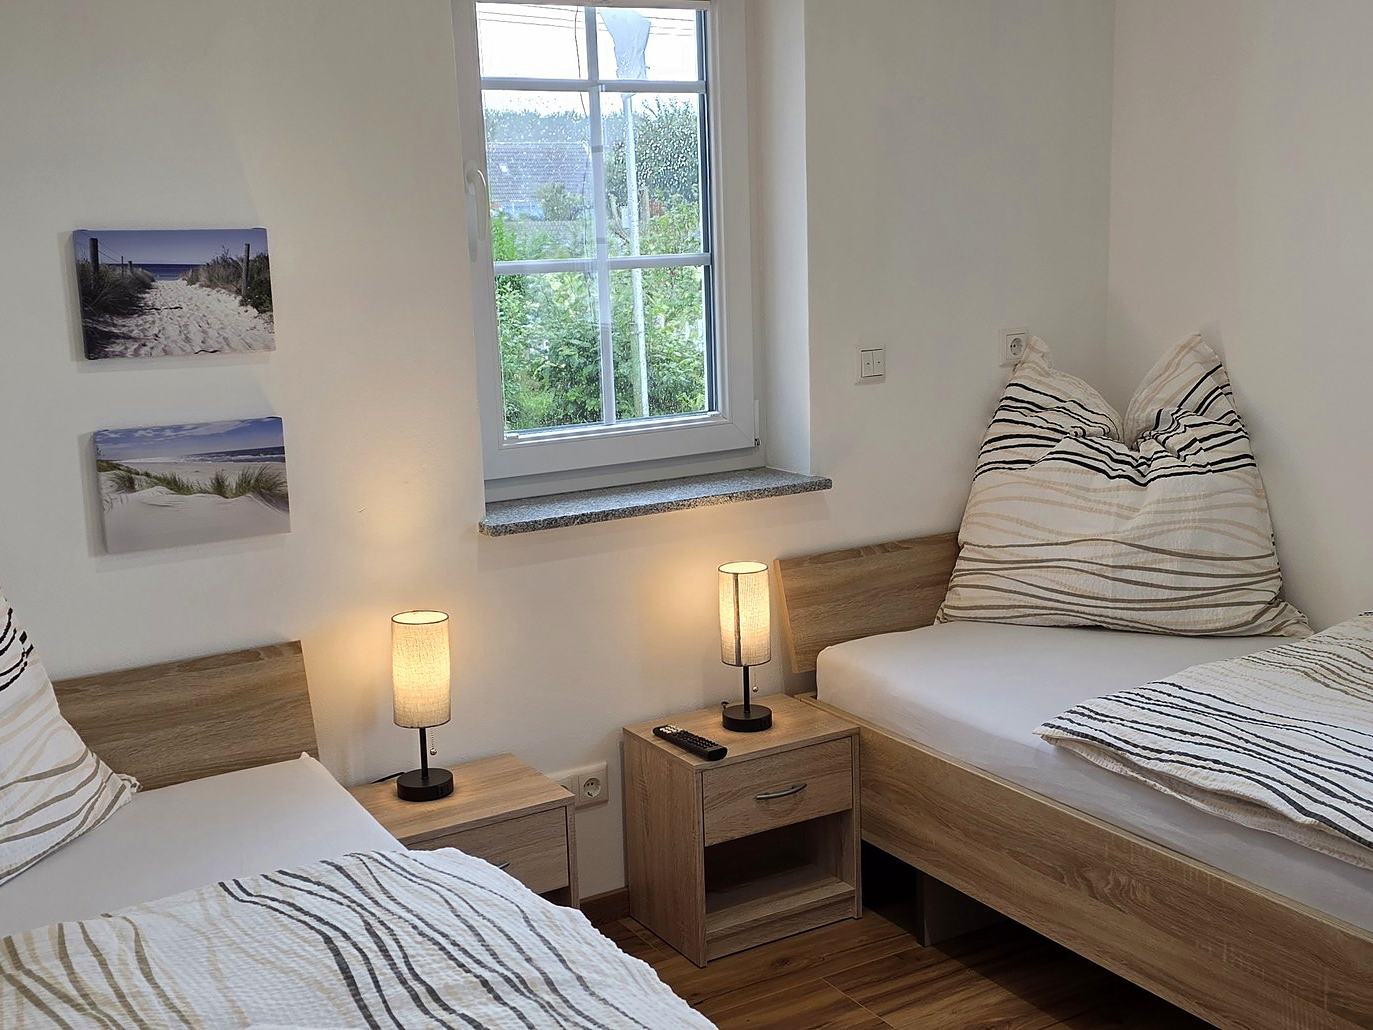
Three bedrooms
 5 photos
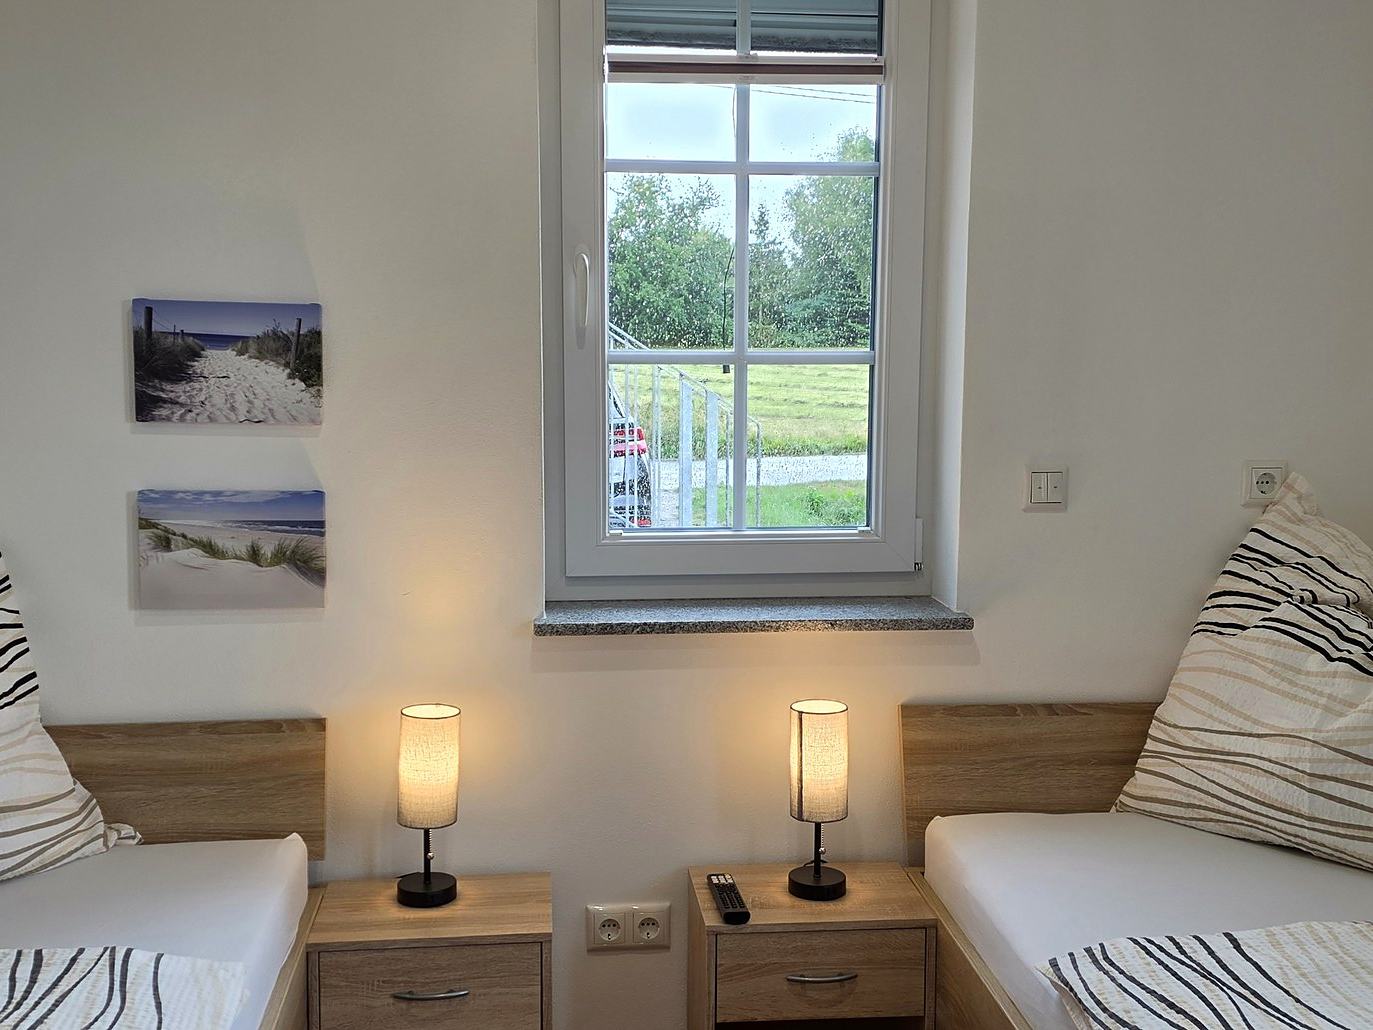
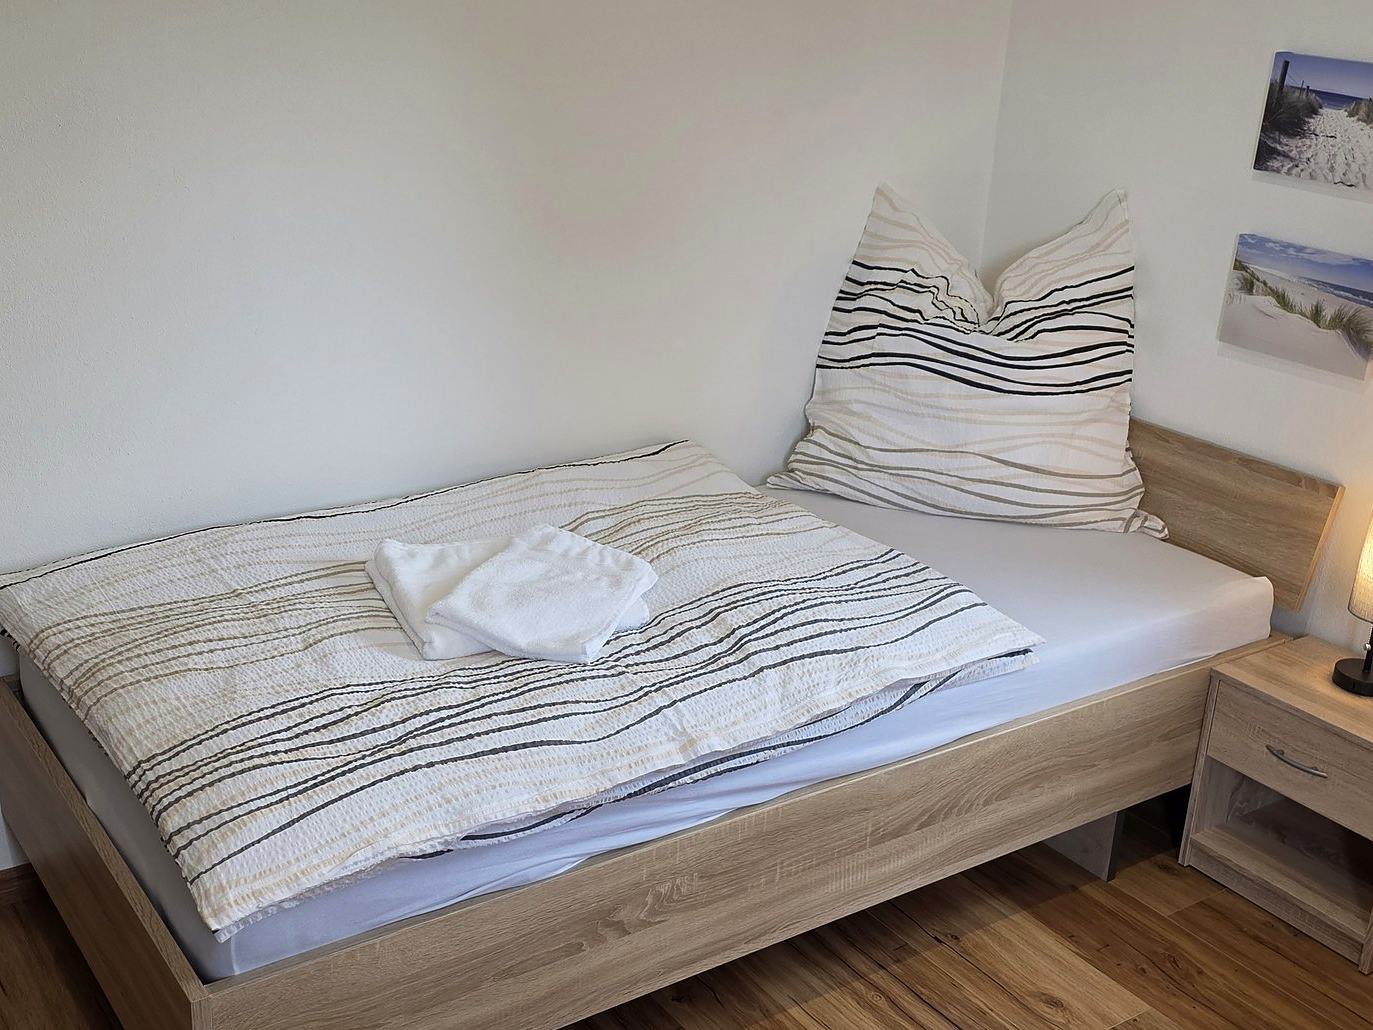
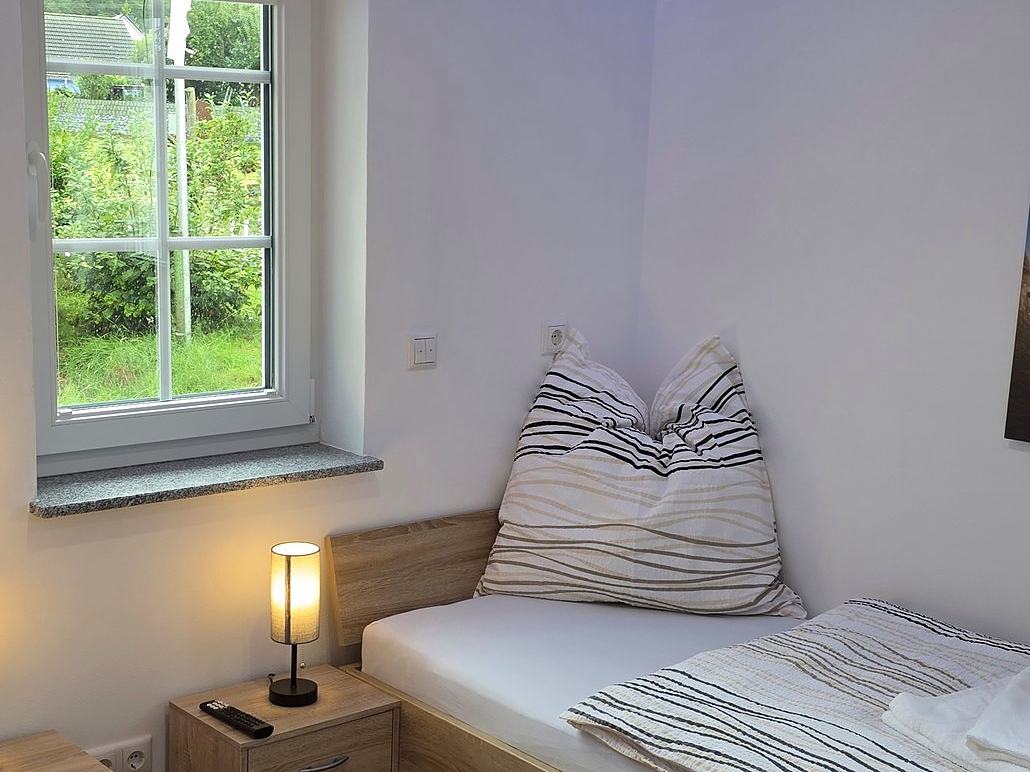
Bedroom 1
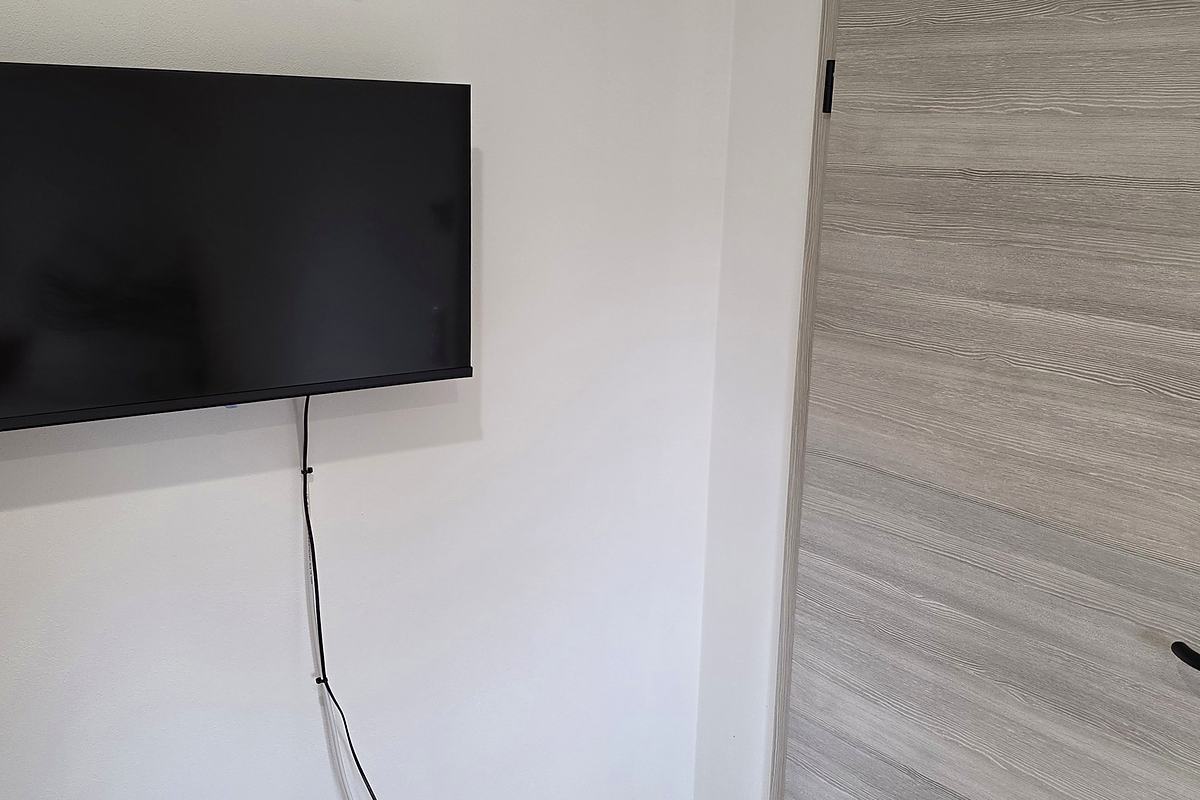
Two single beds, wardrobe, television. Facing west, right next to the large bathroom.
 5 photos
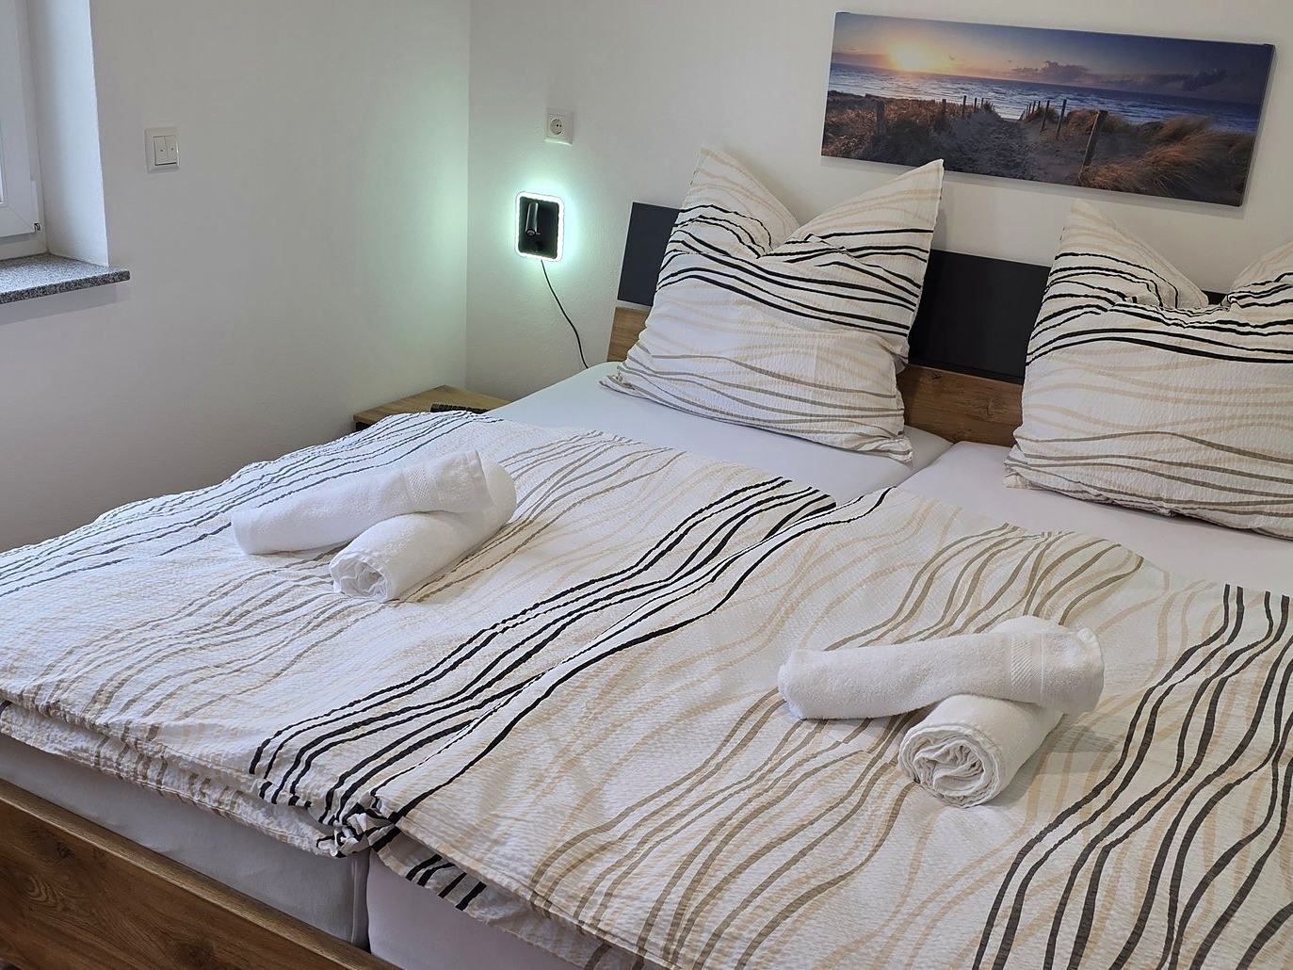
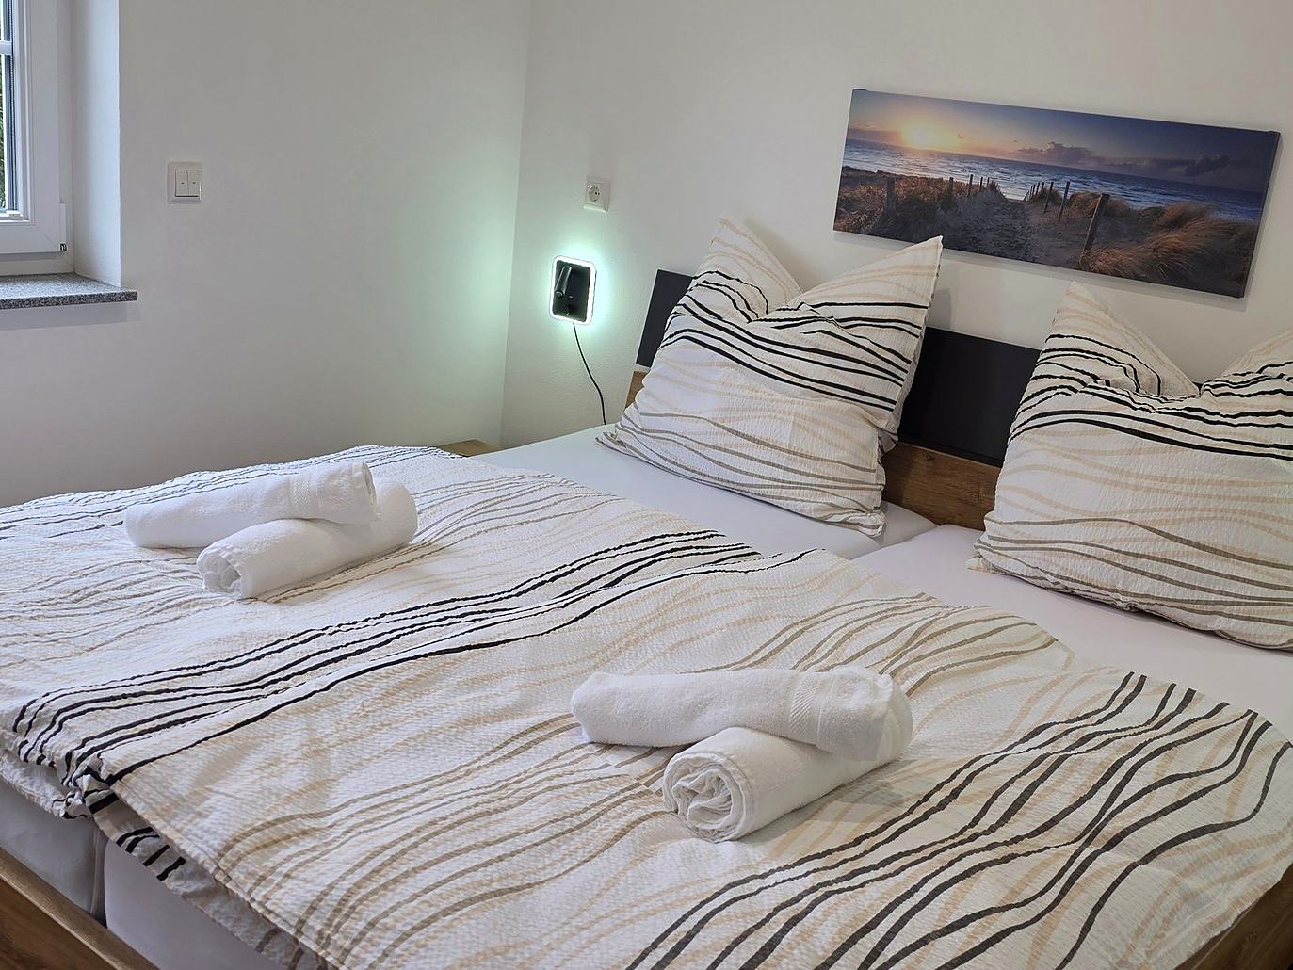
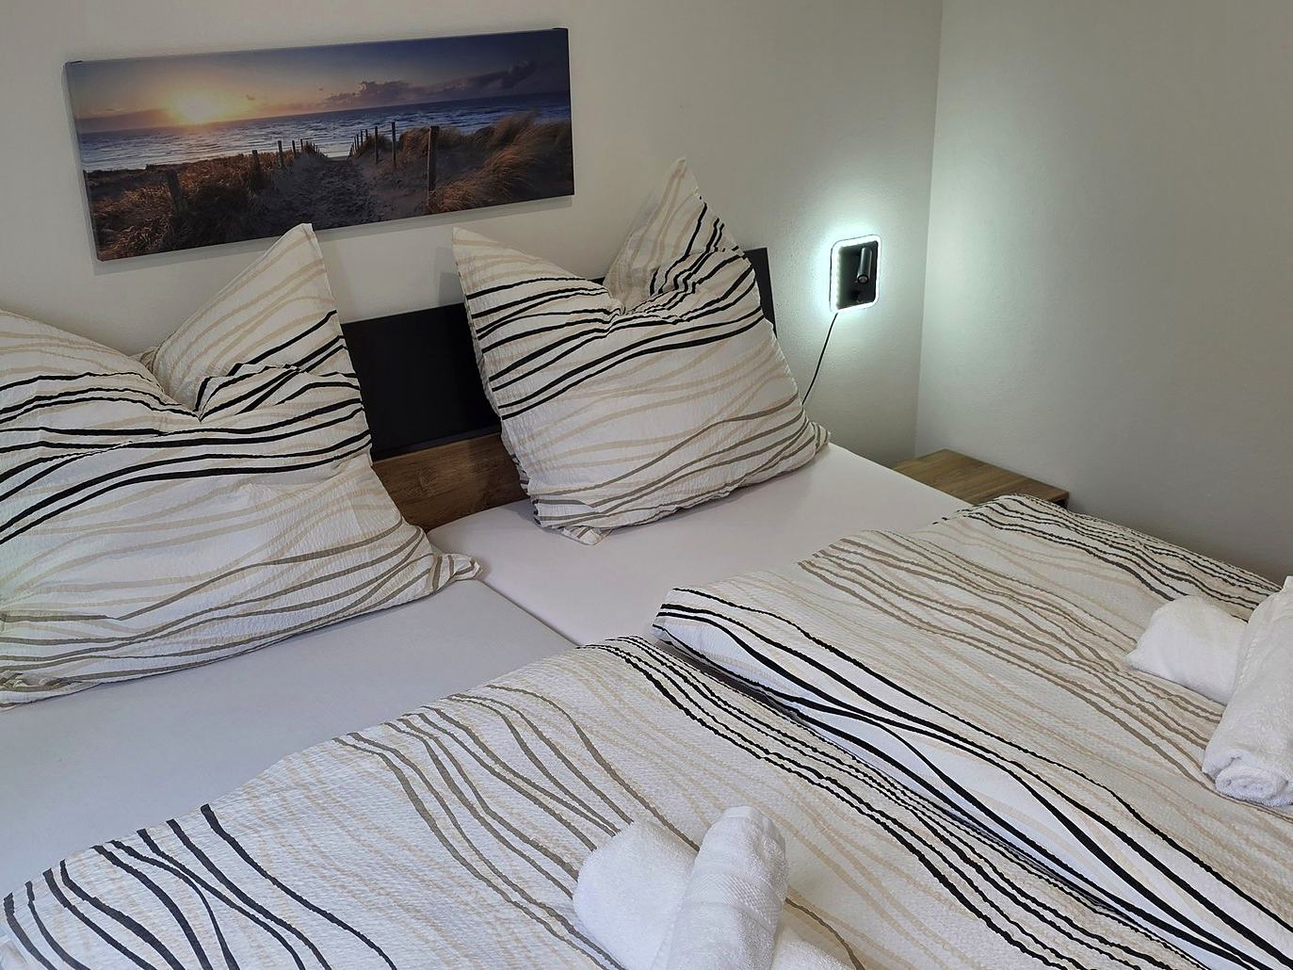
Bedroom 2
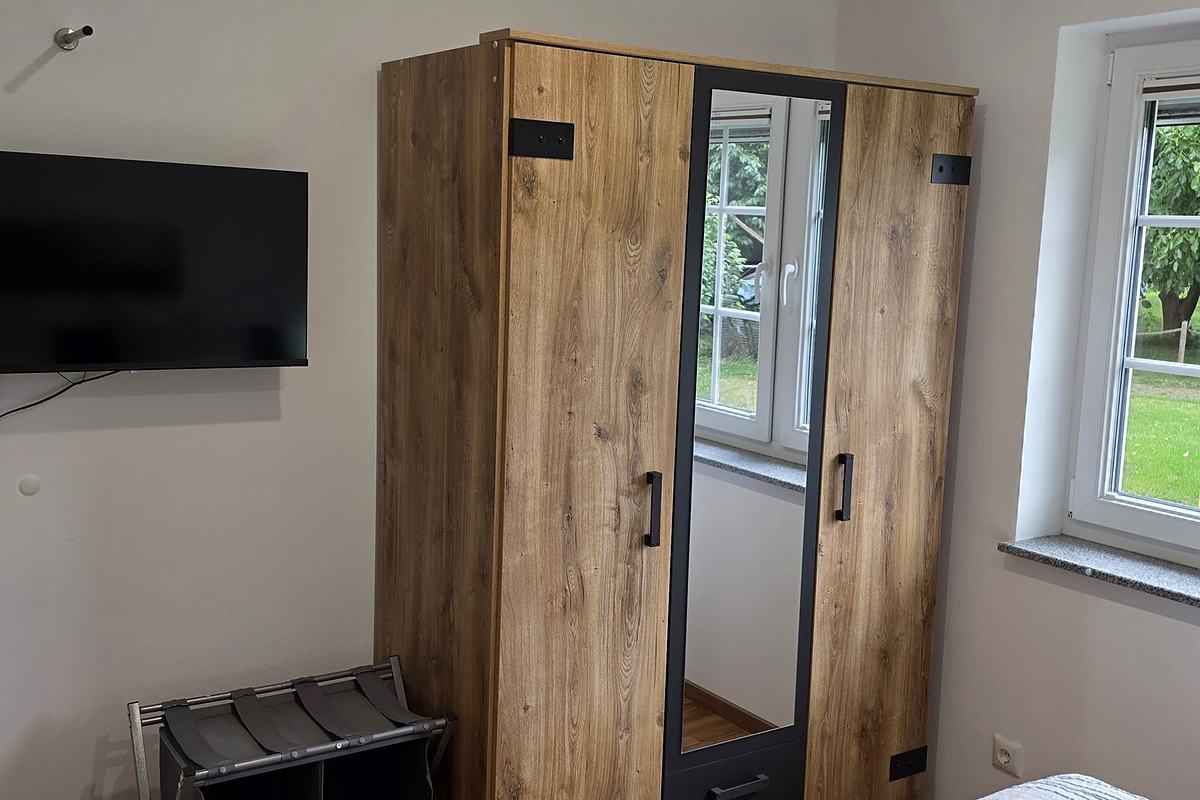
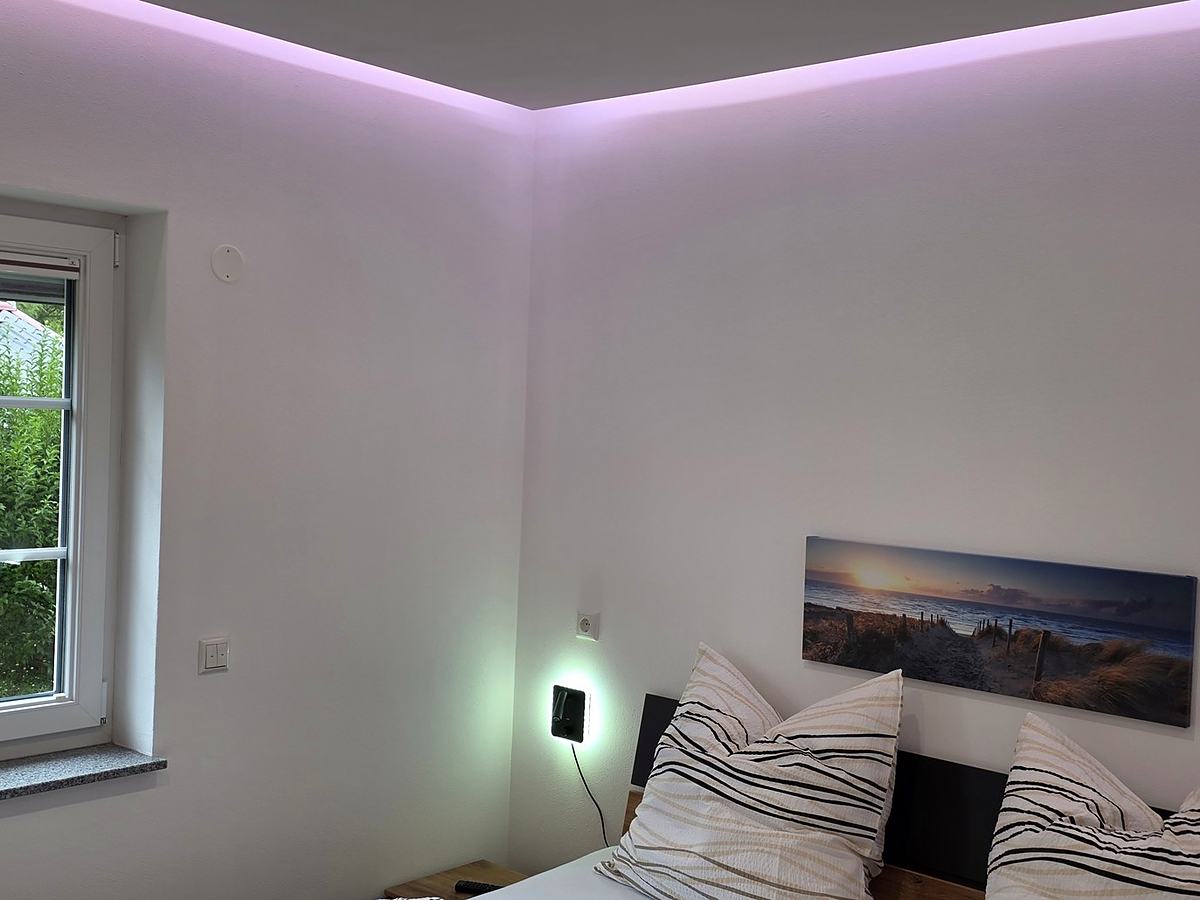
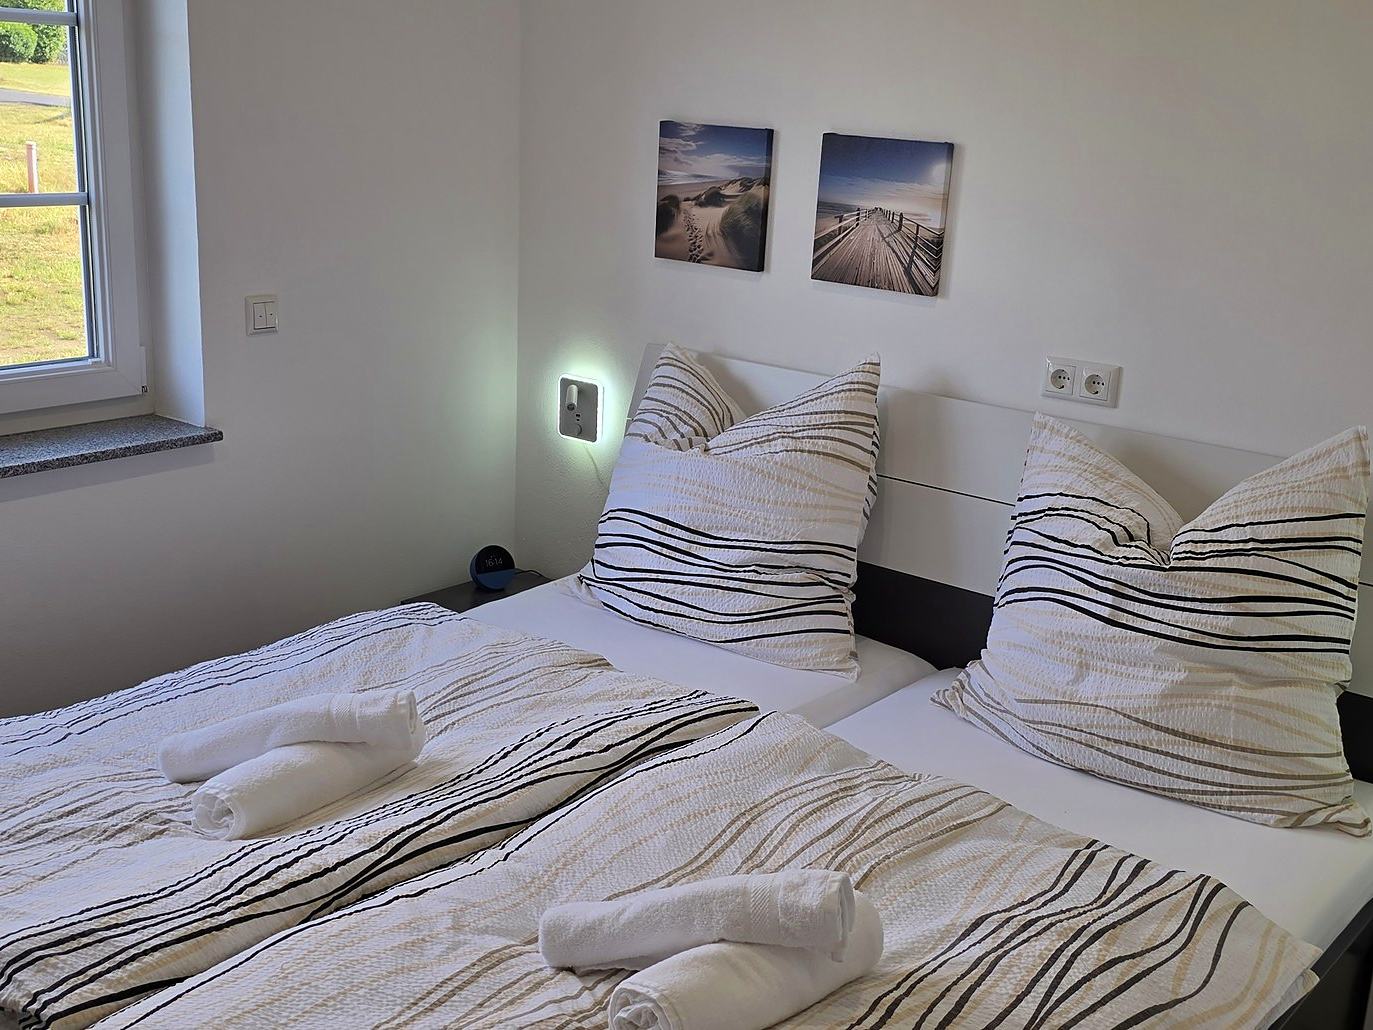
Double bed, wardrobe, television. Facing west, the quietest room in the apartment.
 5 photos
Bedroom 3
Double bed, wardrobe, television. Facing east, the private entrance is just around the corner.
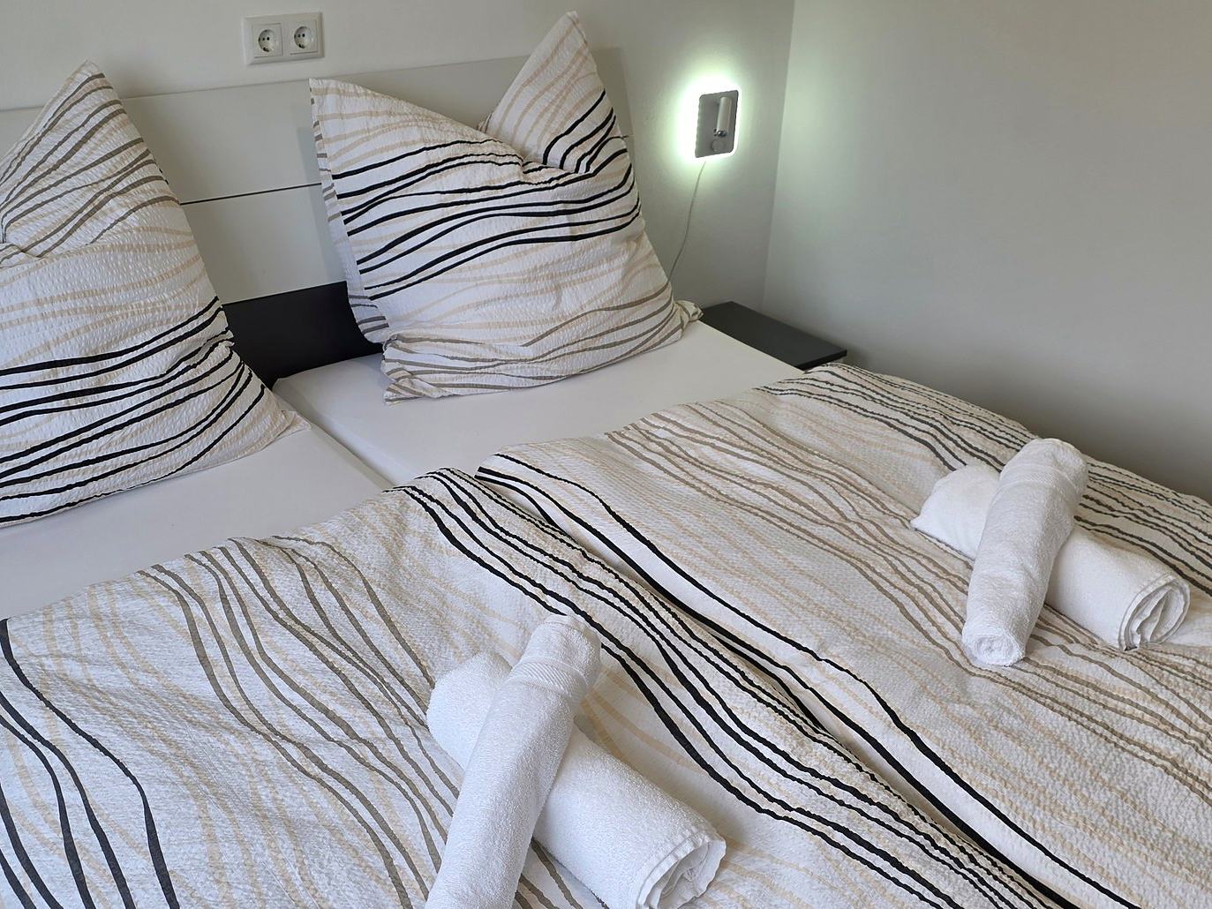
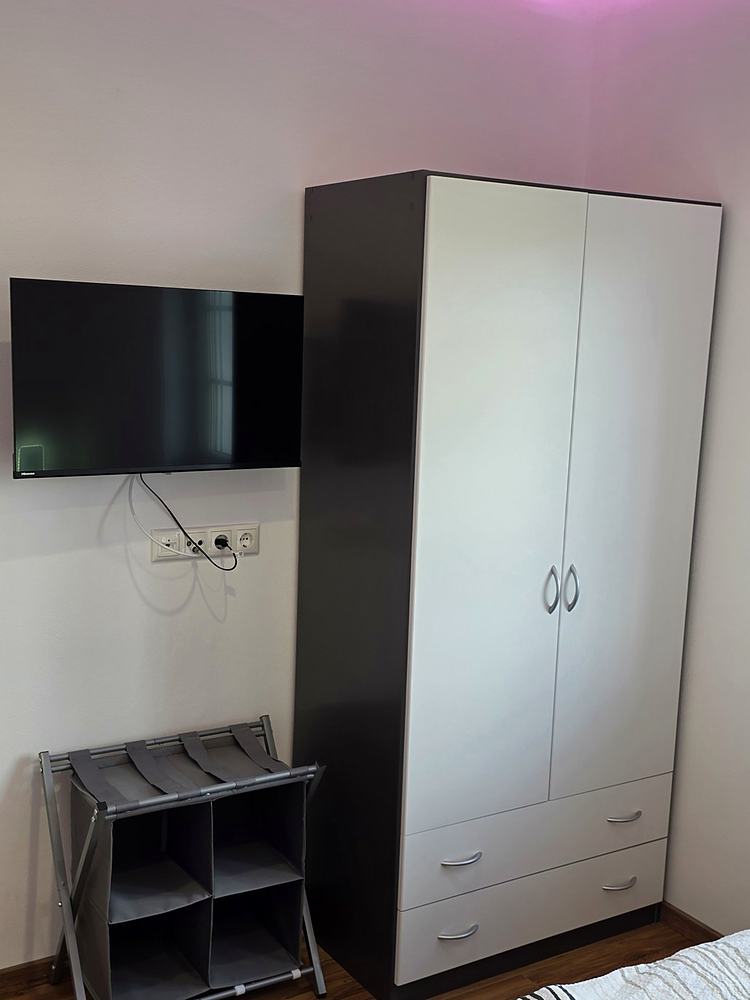
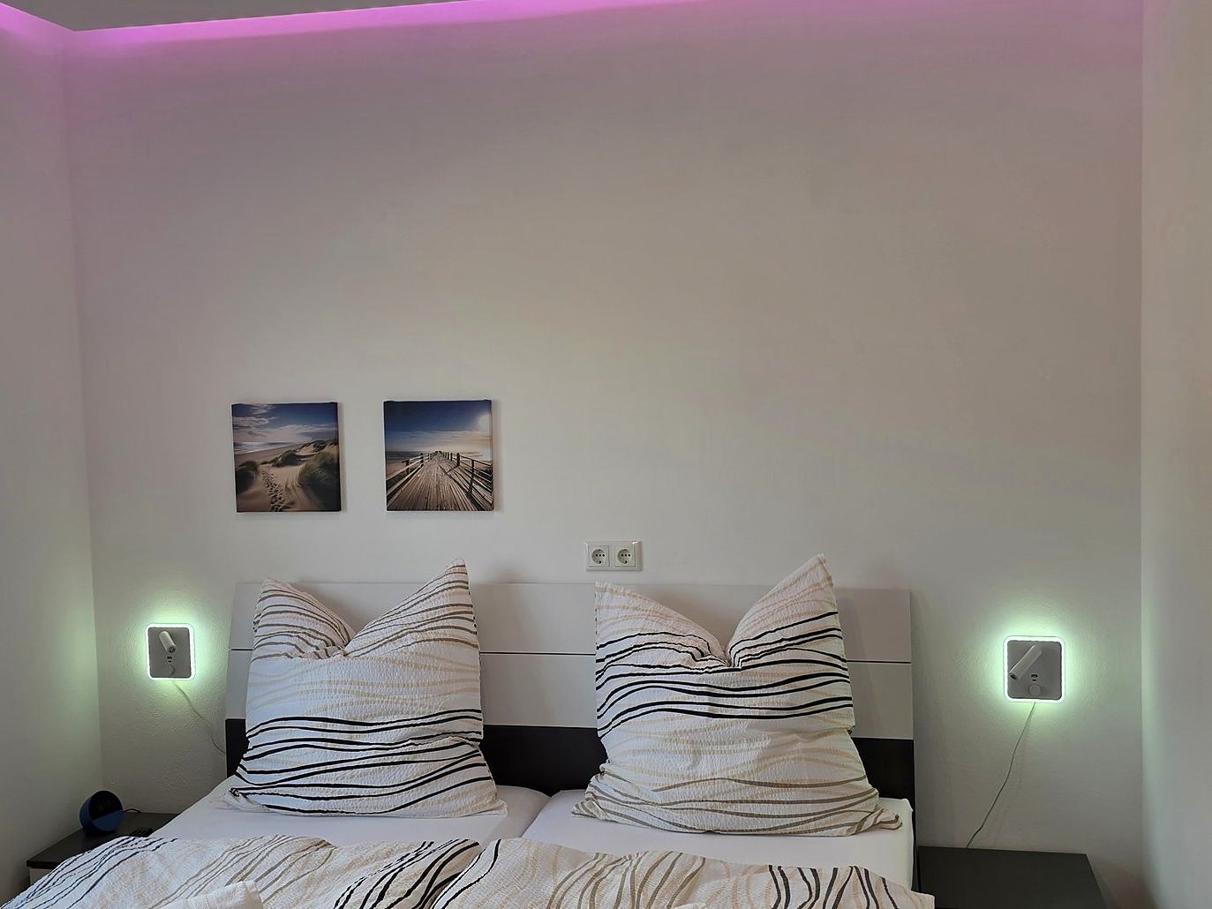
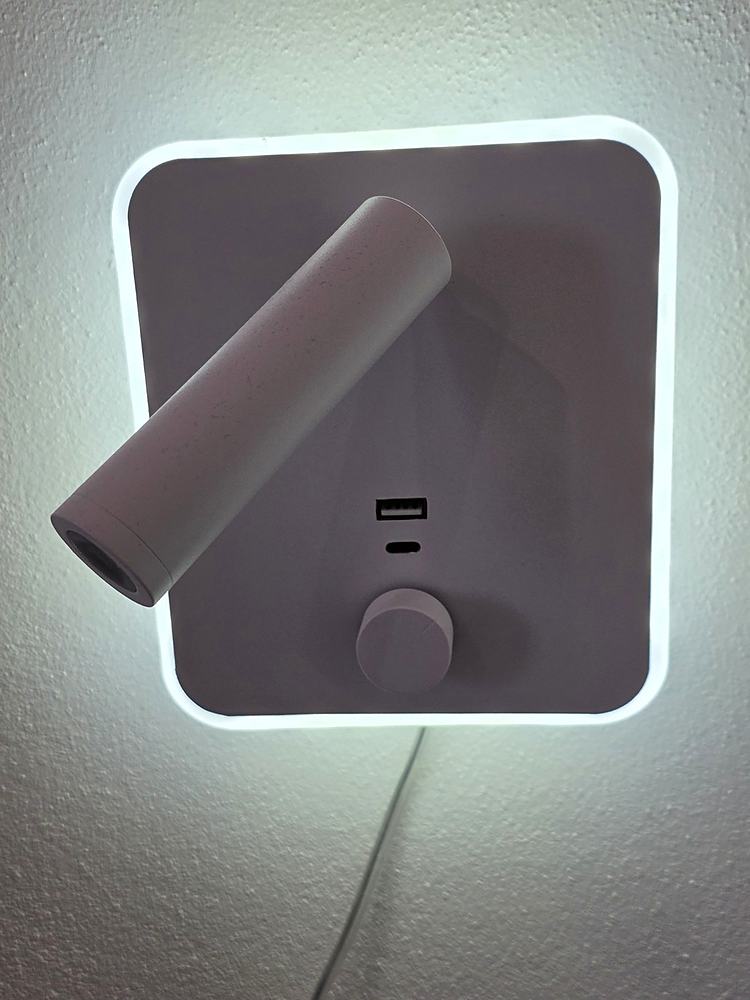
The two rooms facing west get the evening sun, bedroom 3 facing east gets the morning sun. If you want to sleep in, leave the external blind down. In every bedroom the indirect light can be changed in colour, at the switch or on the tablet. Each bed has a reading light with two charging sockets, USB-A and USB-C, so the power adapter can stay in the suitcase. You will still need your cable.
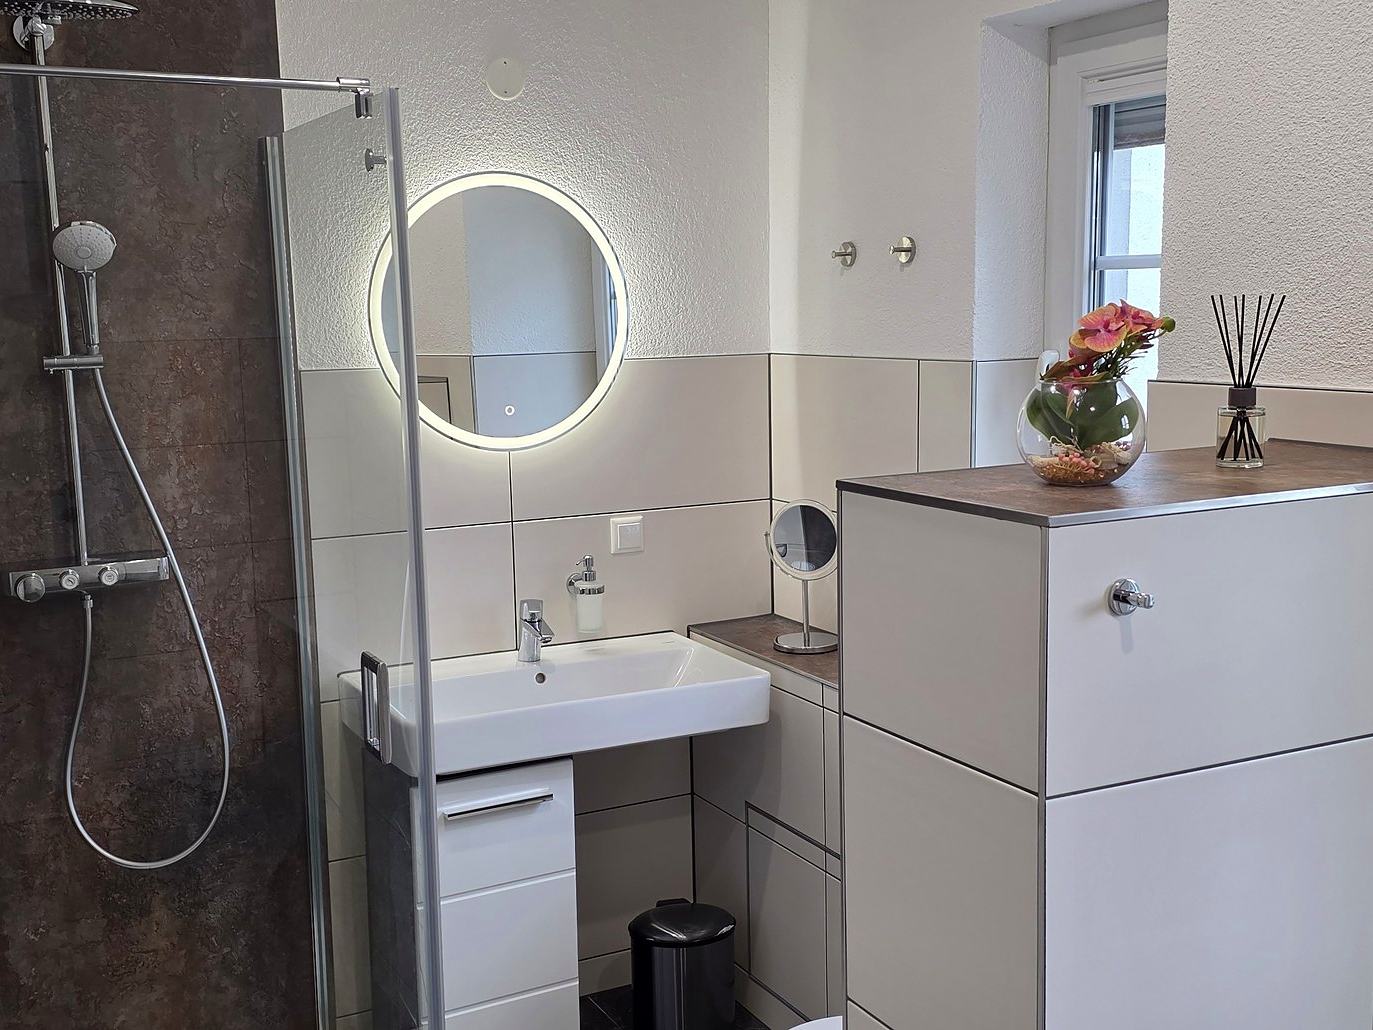 5 photos
The large bathroom
Bathtub and a separate shower with a rain head, right by the bedrooms. Exactly what you want after a windy day on the beach.
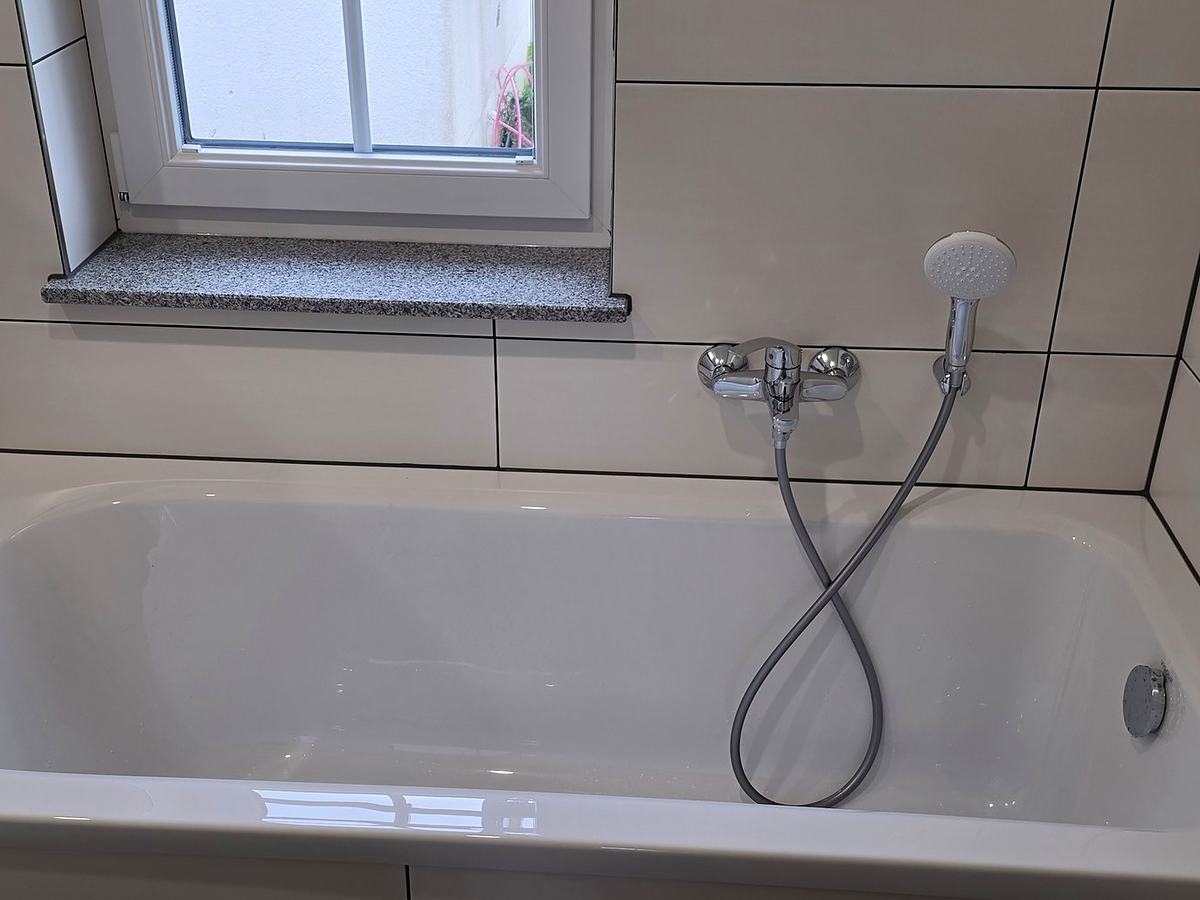
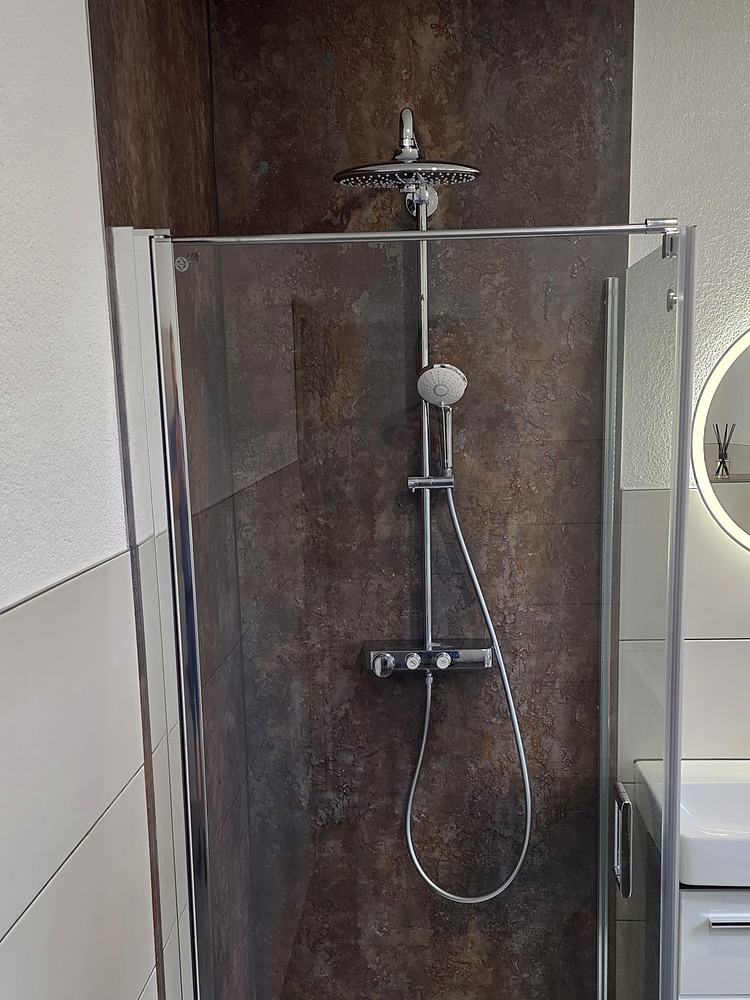
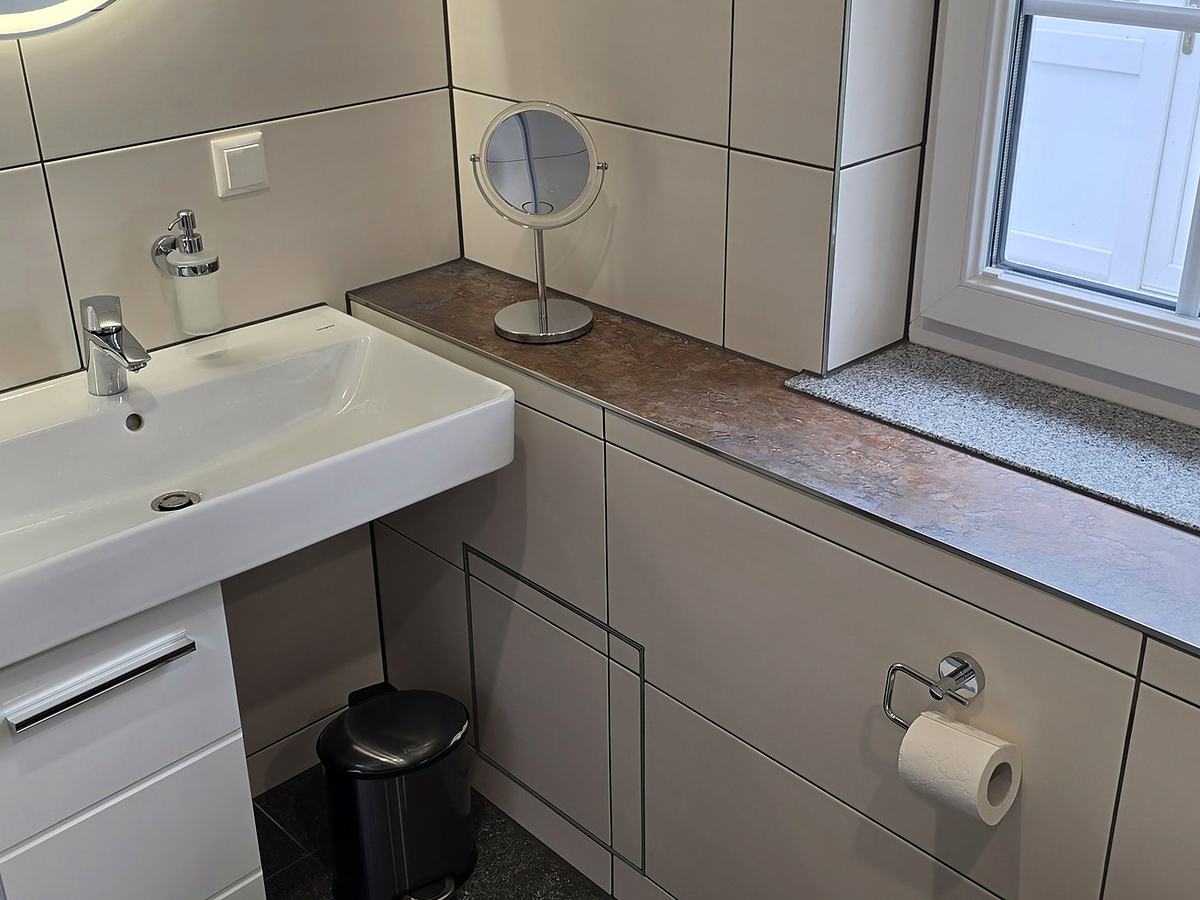
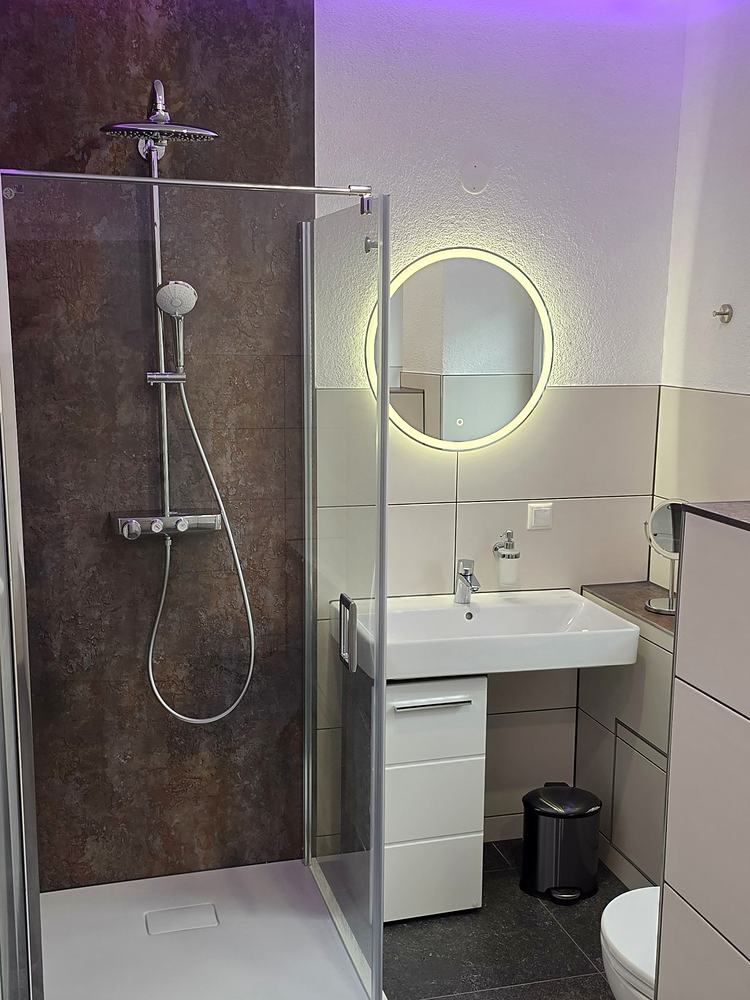
 5 photos
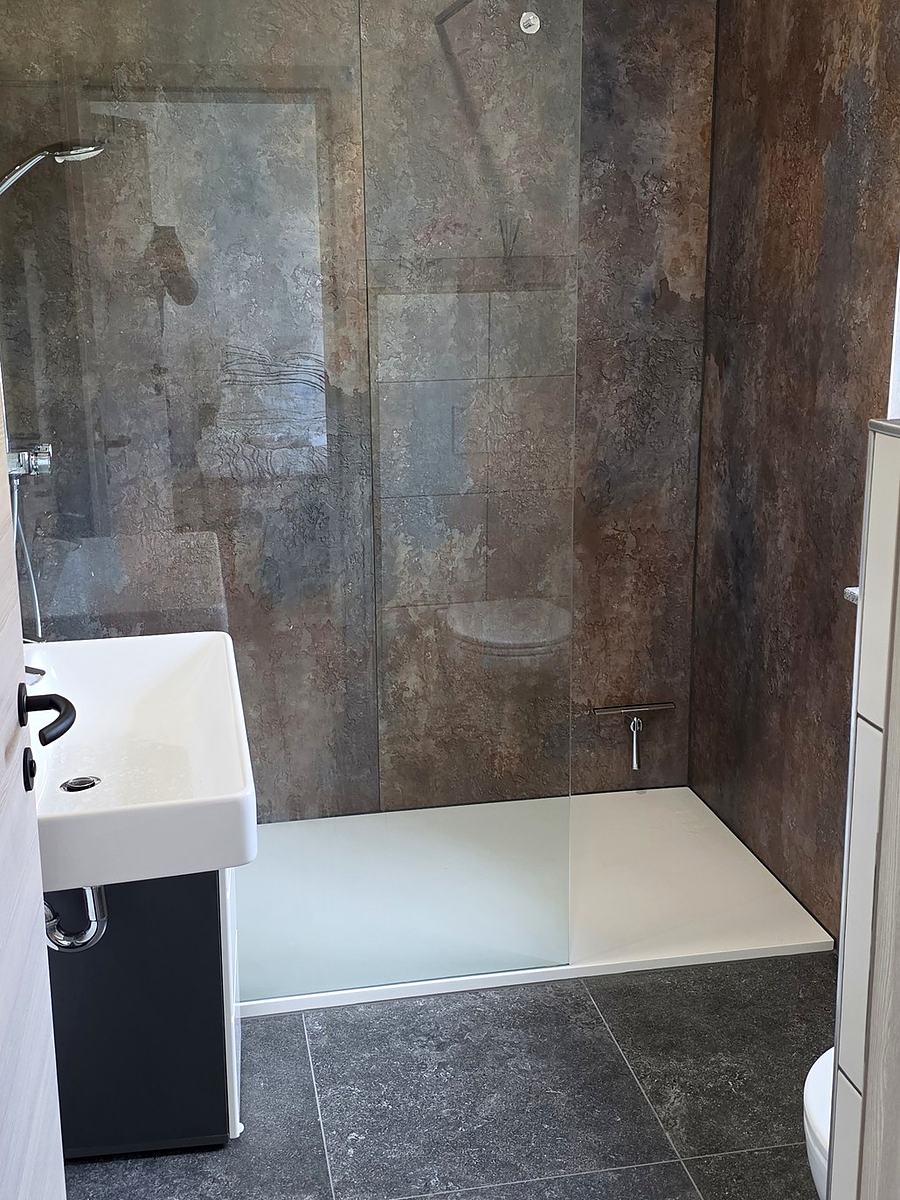
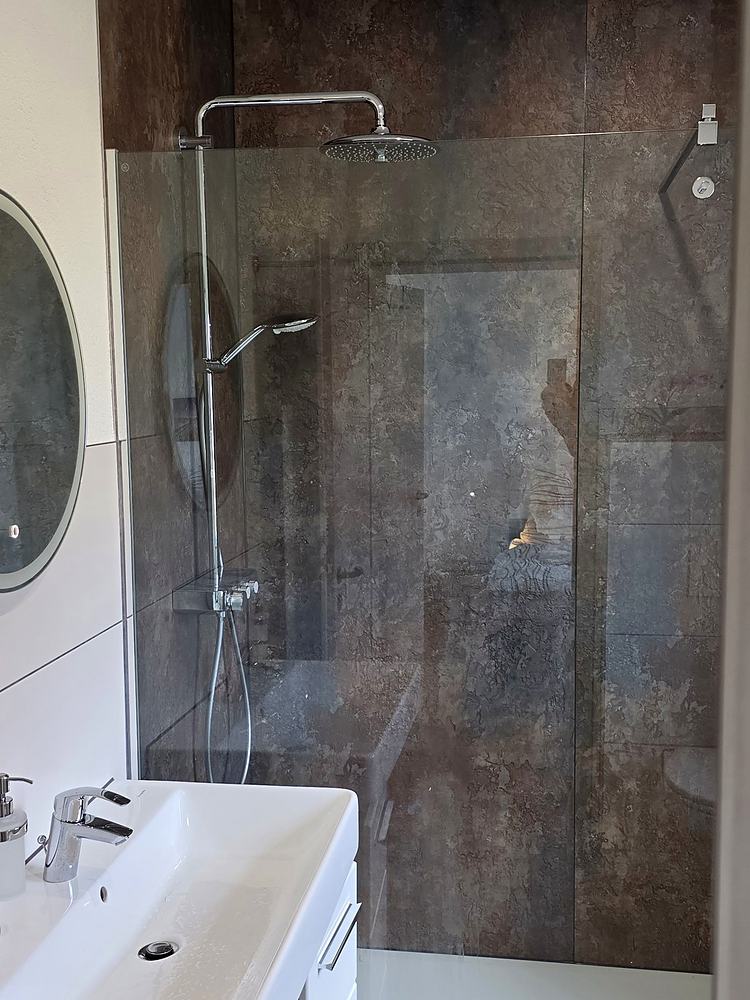
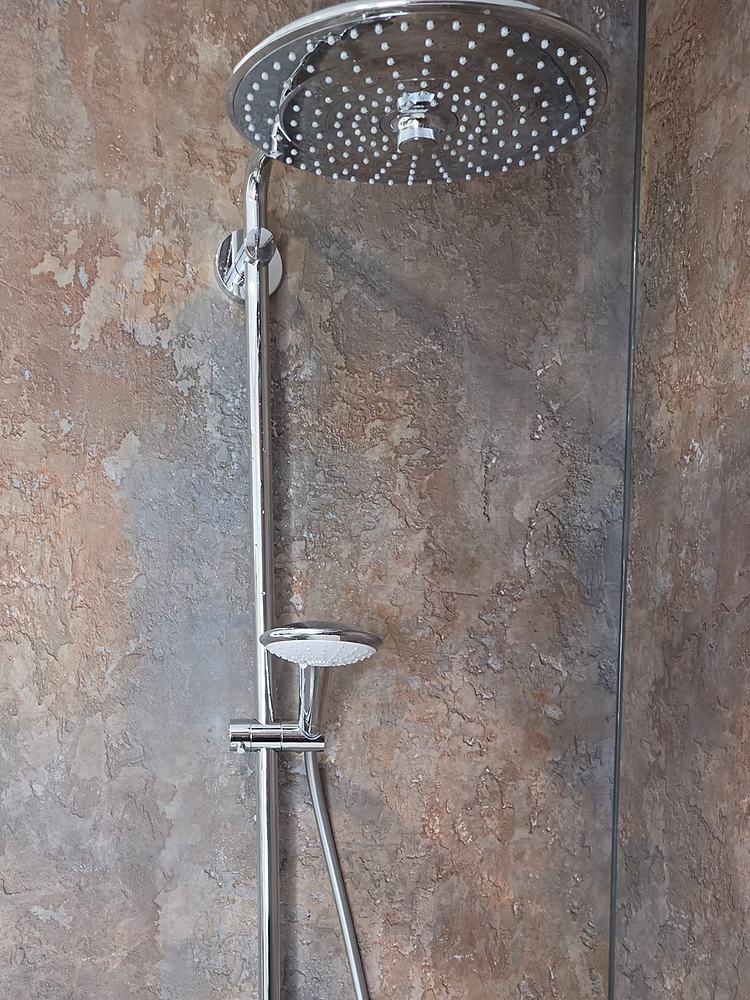
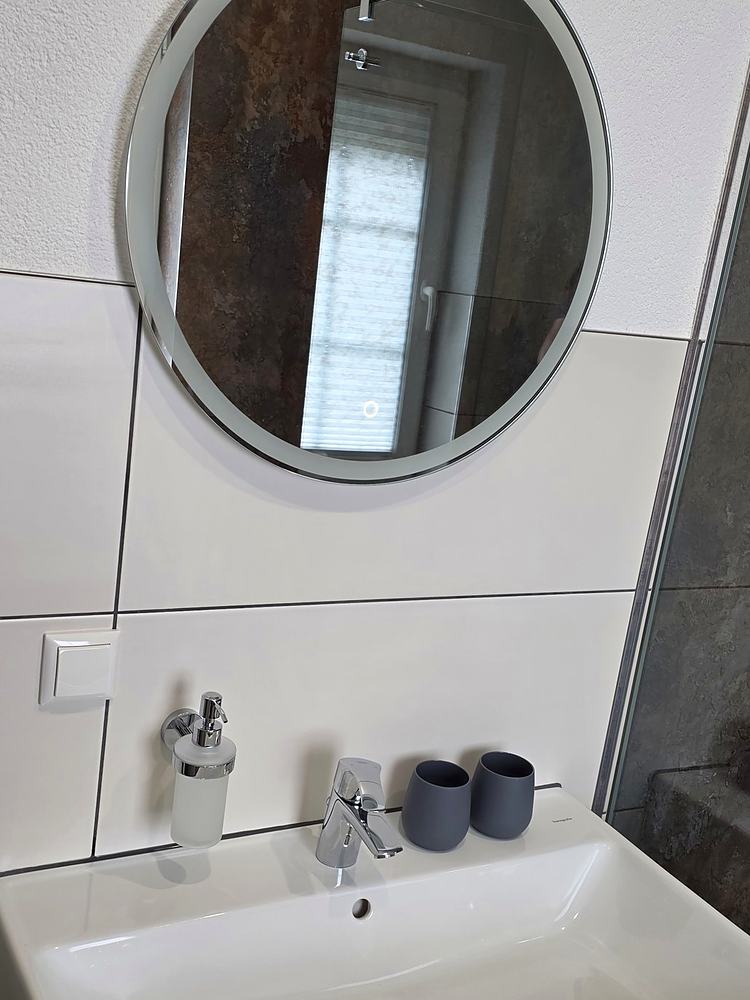
The second bathroom
Walk-in shower, right next to bedroom 3. Whoever sleeps there has the bathroom next door, and there is no queue in the morning.
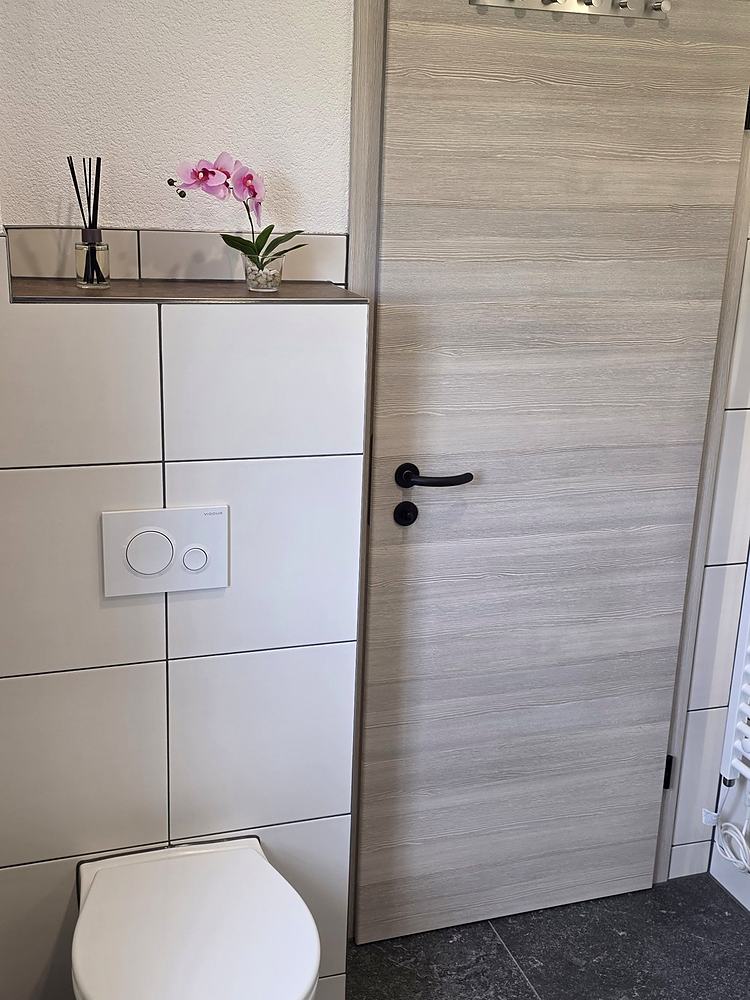
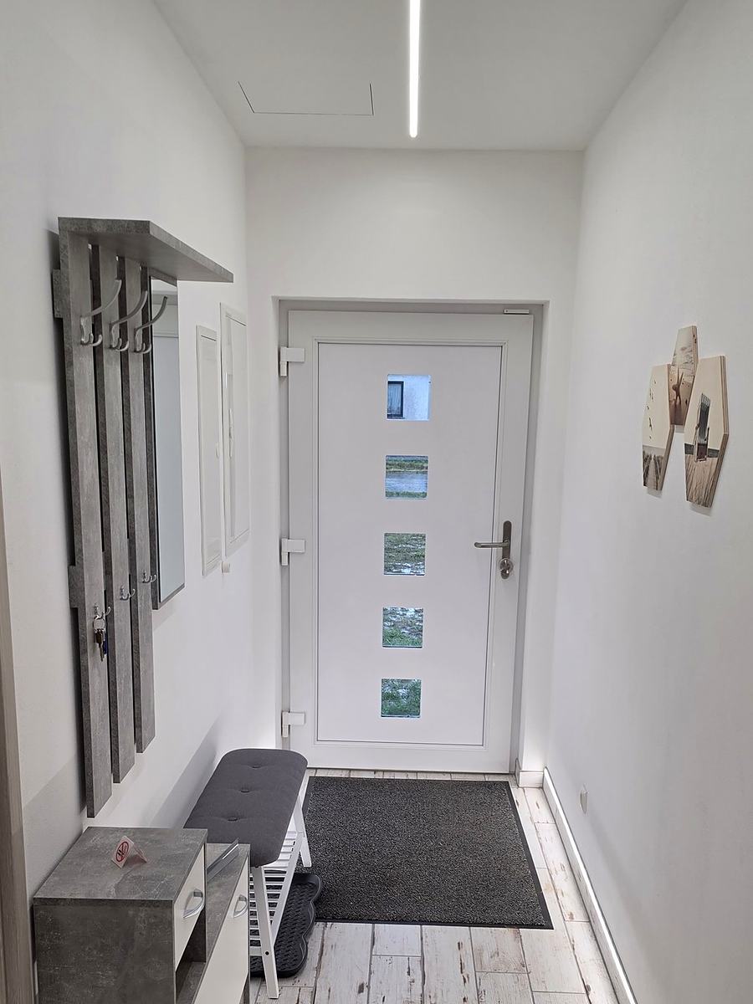
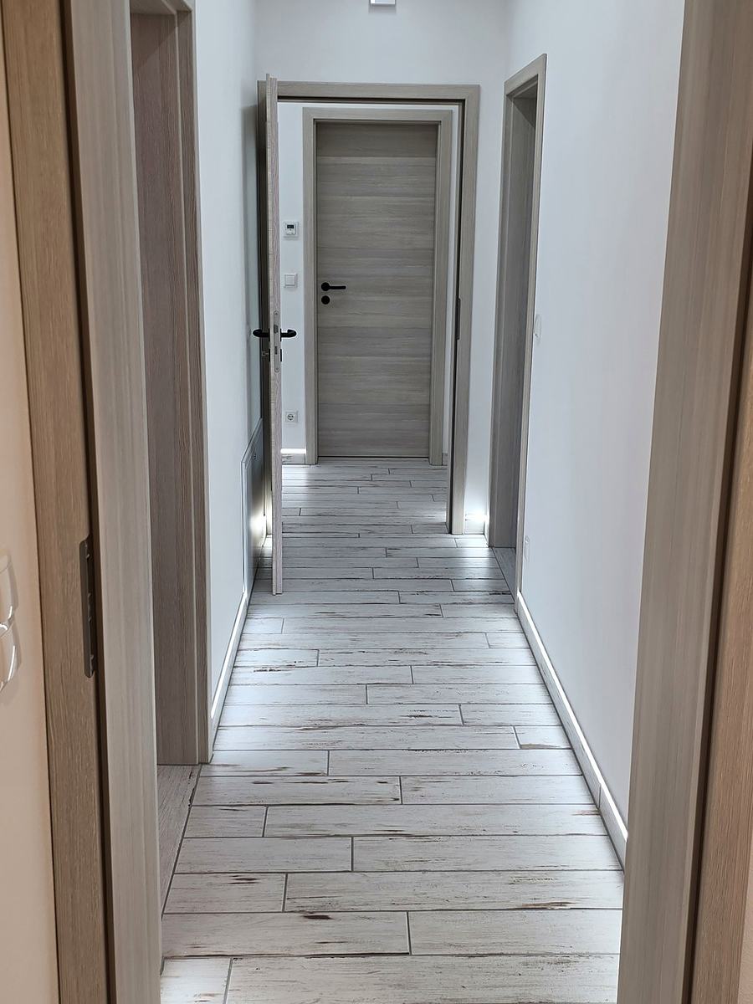
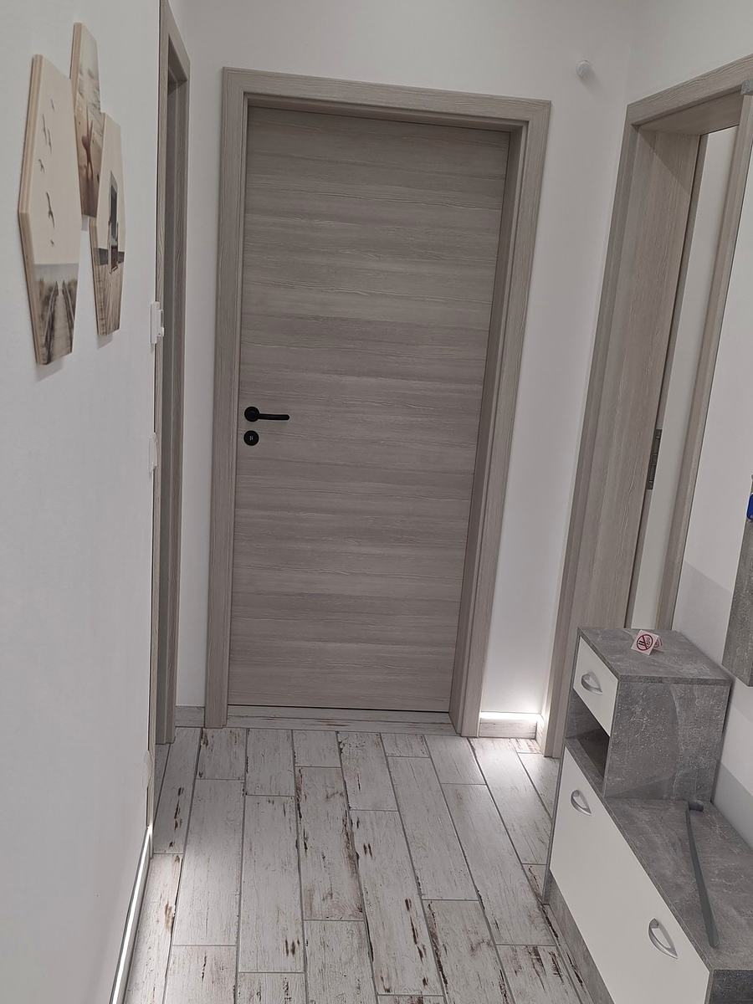
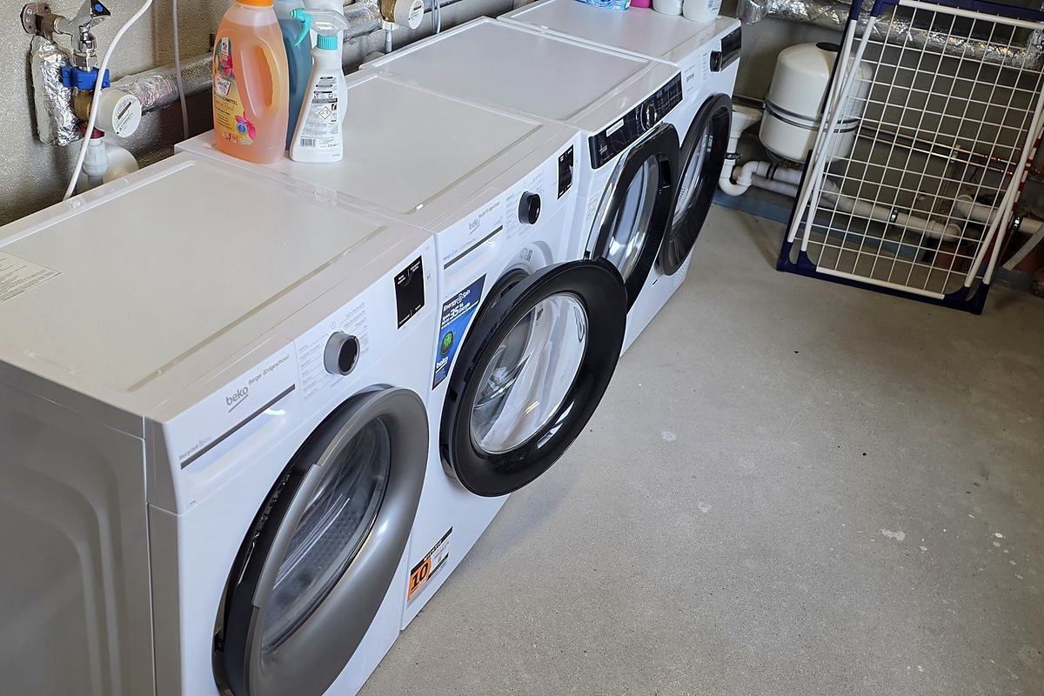
Just inside the front door there is a coat rack with hooks, a mirror, a bench for putting your shoes on and a shelf underneath. The washing machine and dryer are in the room next to the garage.
Terrace, meadow, reeds
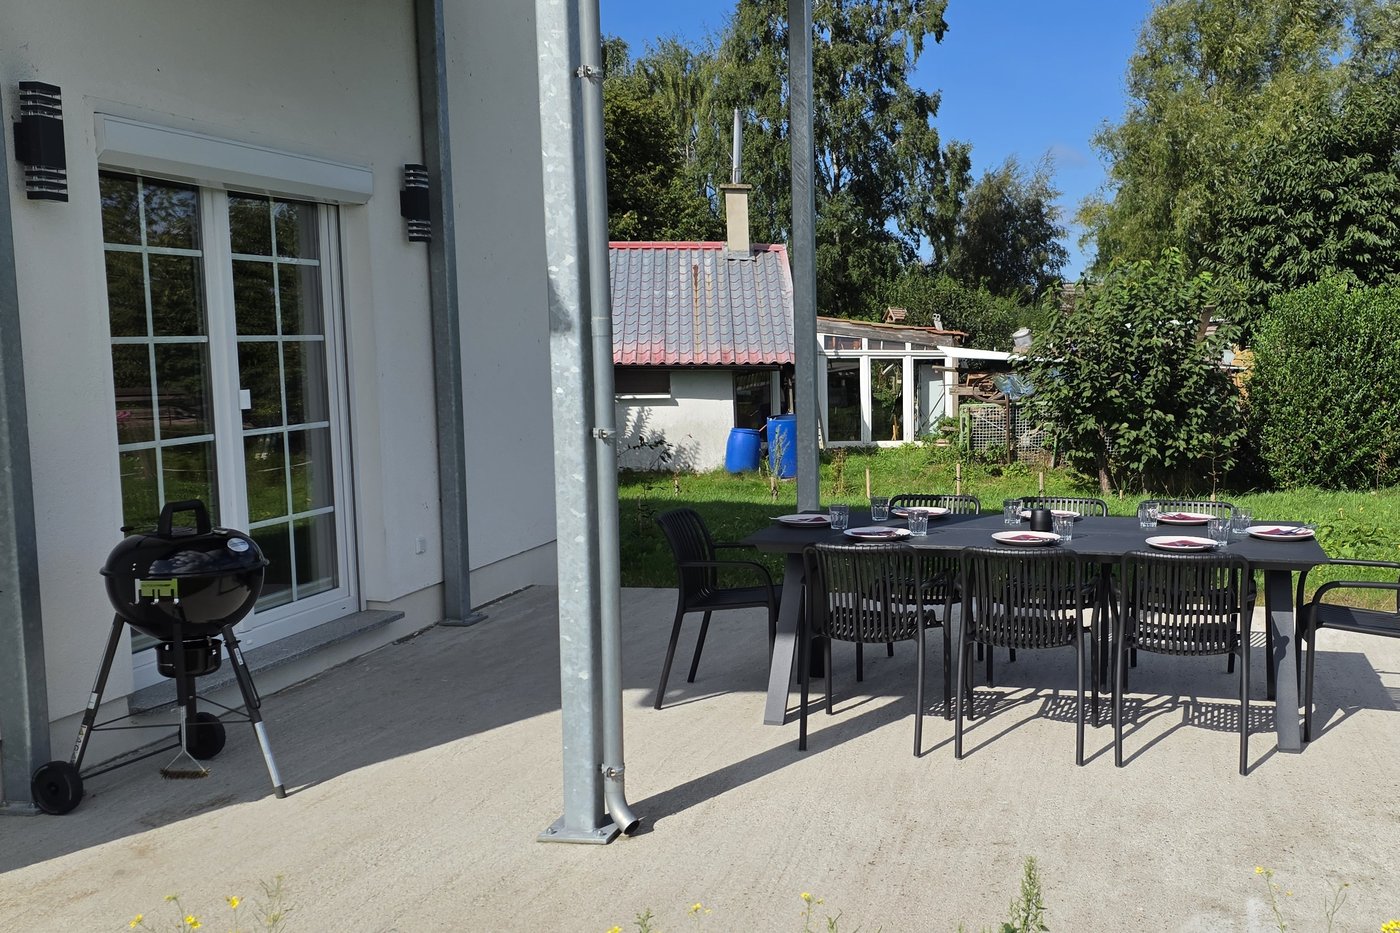
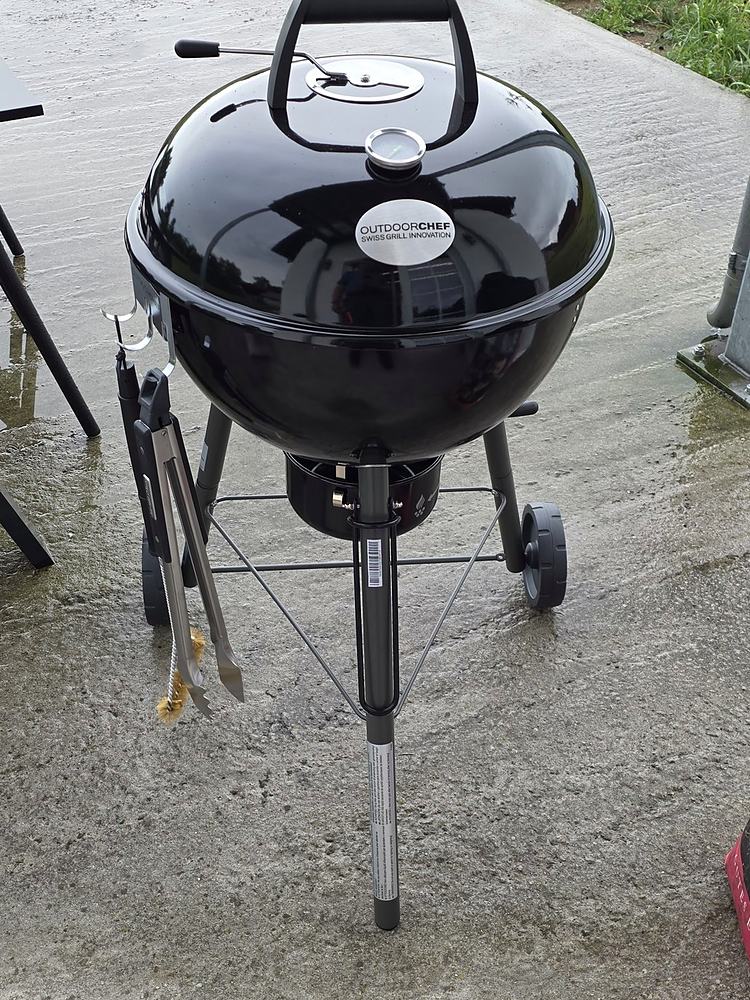
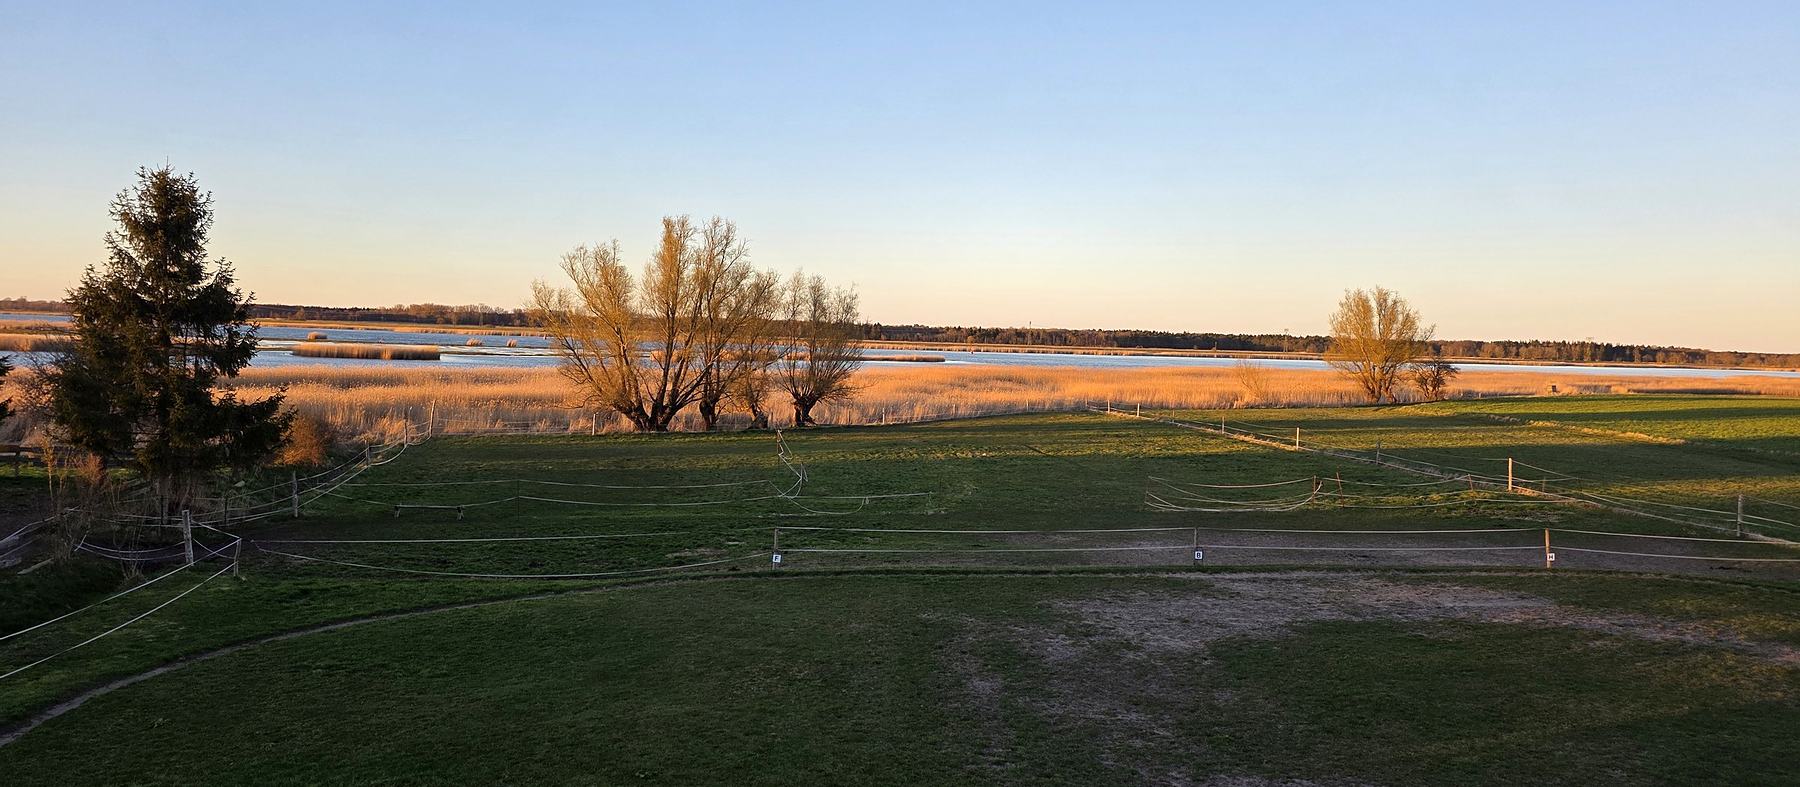
The table outside is big enough for everyone, the barbecue stands next to it and charcoal is provided. Behind it, meadow down to the reed belt and the water of the Peenestrom.
Part of the terrace is covered by the balcony above. You stay dry there in a shower.
Every window has an insect screen. By the water that is no small thing: you can air the rooms in the evening without the meadow coming in with it.
Equipment
Kitchen
- Induction hob and oven
- Microwave
- Dishwasher
- Fridge freezer
- Coffee machine, kettle, toaster
- Crockery and cookware for eight
Living and sleeping
- Three bedrooms with wardrobes
- Sofa bed in the living room
- A television in every bedroom
- Reading light by each bed with USB-A and USB-C sockets
- Underfloor heating throughout
- Coat rack in the hallway with bench and shoe shelf
- External roller blinds on every window, by switch or tablet
- Insect screens on every window
- Bed linen and towels provided
- Travel cot and high chair available
Included
- Four bicycles, one a little smaller
- Washing machine and dryer
- Charcoal grill with charcoal
- Wi-Fi throughout the apartment
- Parking at the house
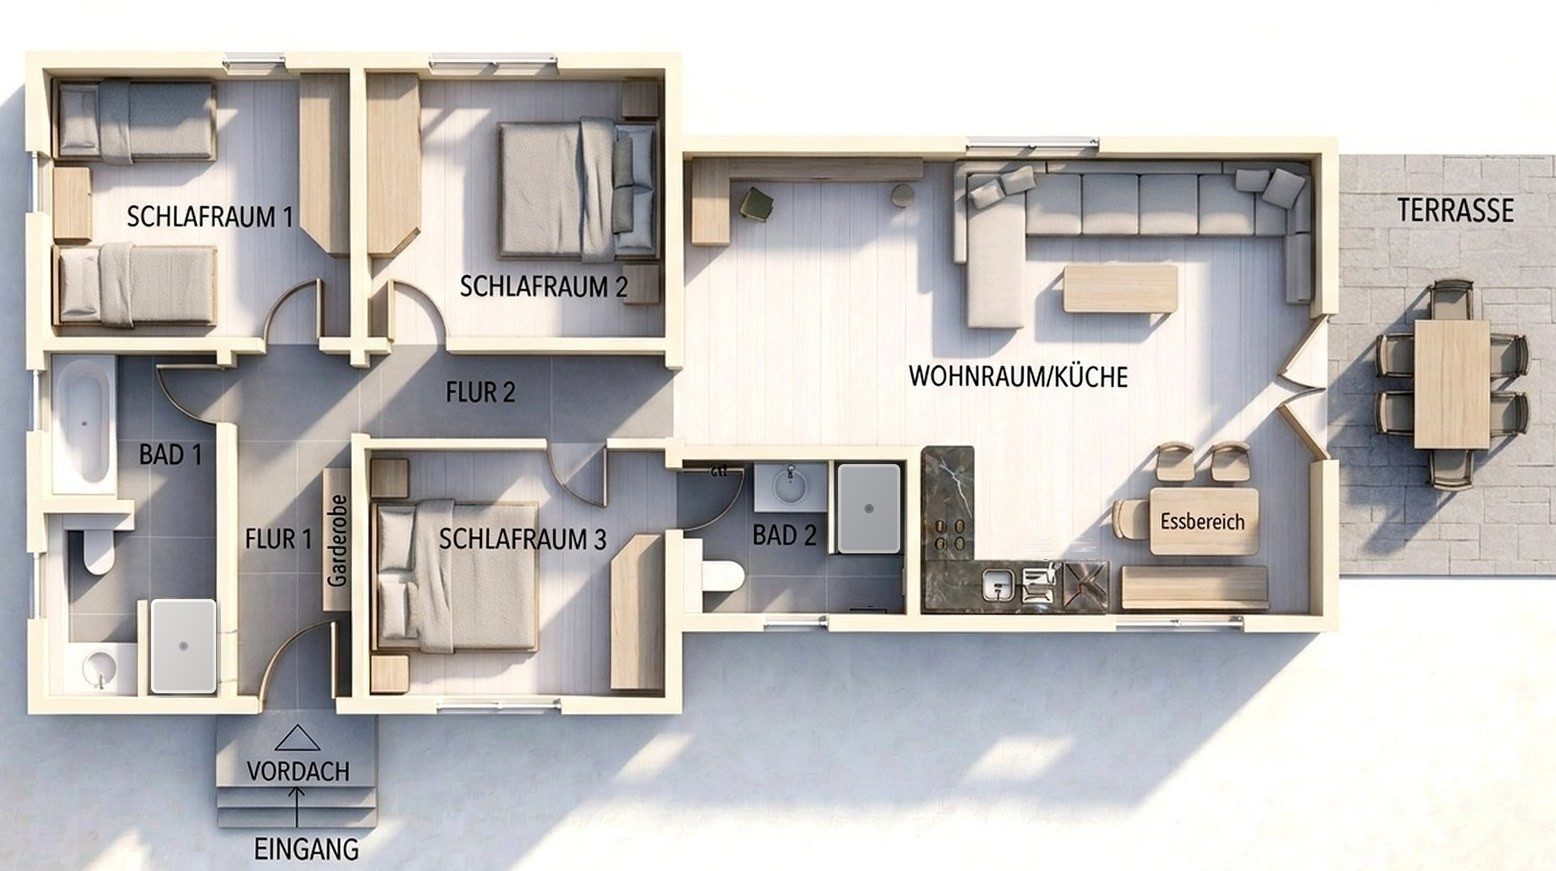
The floor plan
Everything on one level, with its own entrance. From the coat area the hallway leads left to the bedrooms and the large bathroom, straight ahead into the living room and on to the terrace.